


Open House
Sun Oct 04, 2:00pm - 4:00pm
UPDATED:
Key Details
Property Type Single Family Home
Sub Type Single Family Residence
Listing Status Coming Soon
Purchase Type For Sale
Square Footage 3,781 sqft
Price per Sqft $436
Subdivision Villages @ Southbrooke Sec2
MLS Listing ID 3602916
Bedrooms 5
Full Baths 5
Half Baths 1
HOA Fees $190/mo
HOA Y/N Yes
Year Built 2024
Annual Tax Amount $5,690
Lot Dimensions 51 X 130
Property Sub-Type Single Family Residence
Property Description
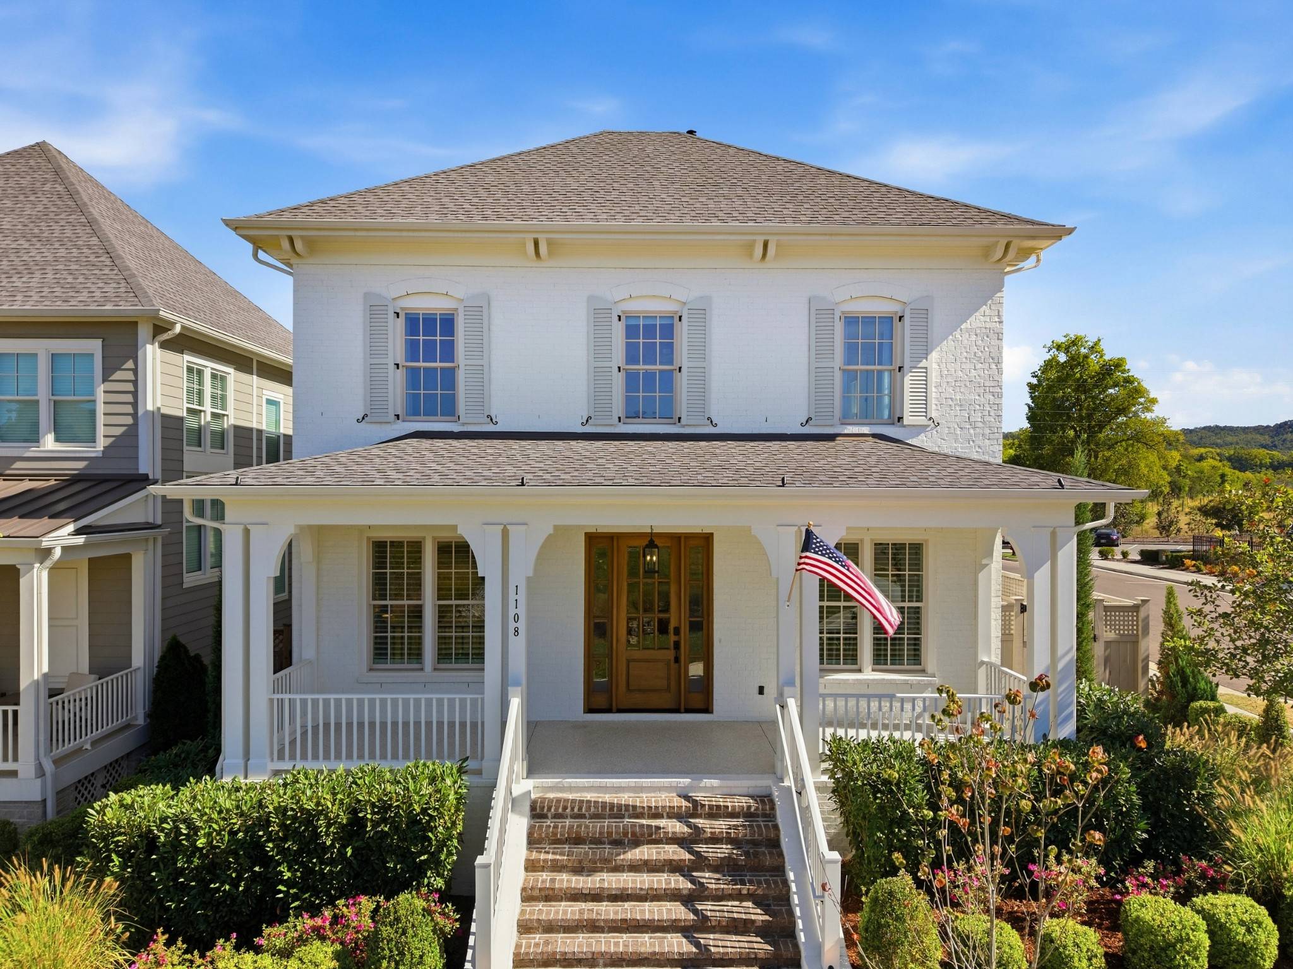
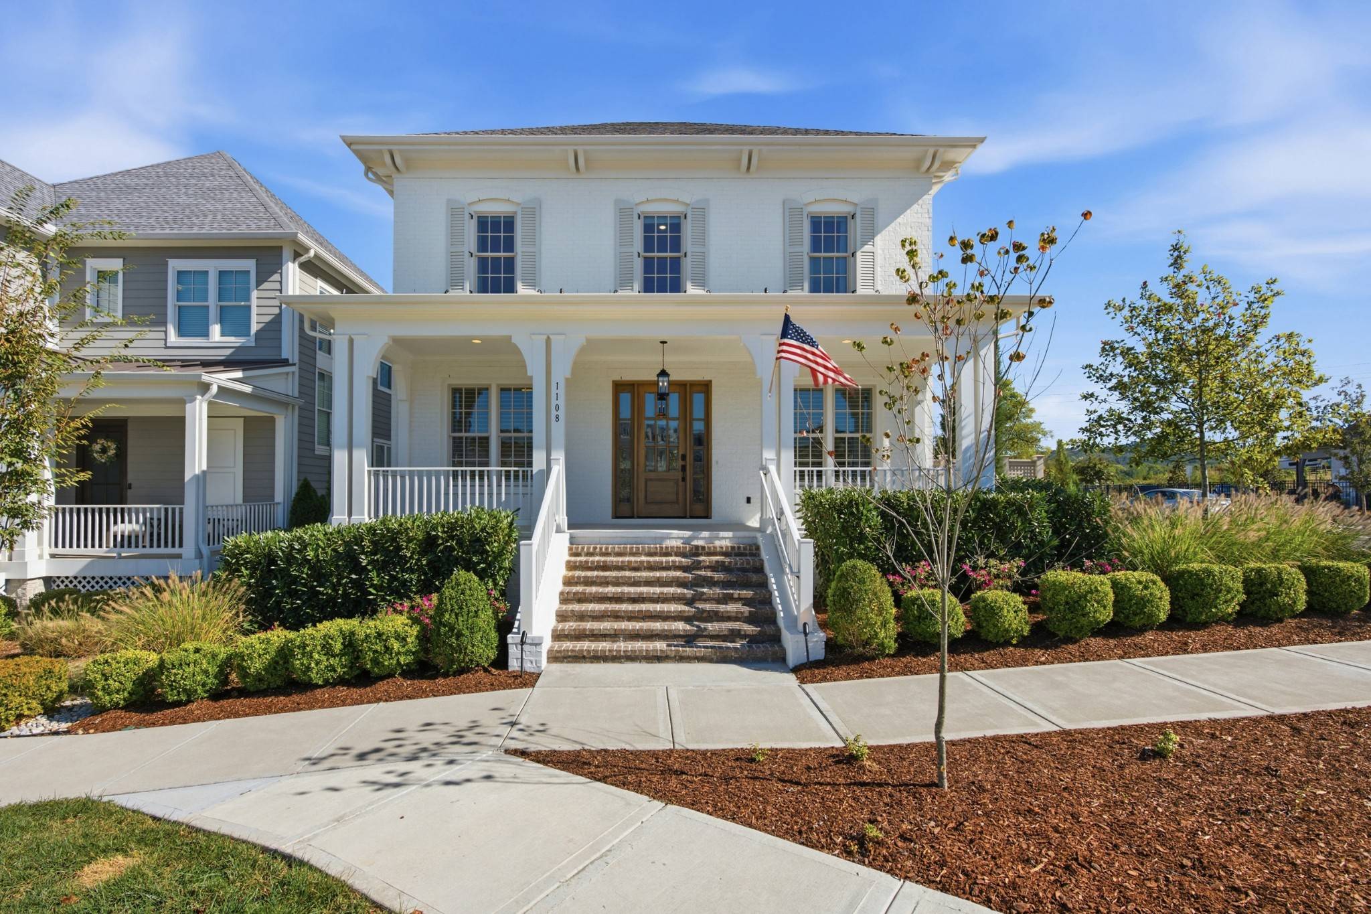
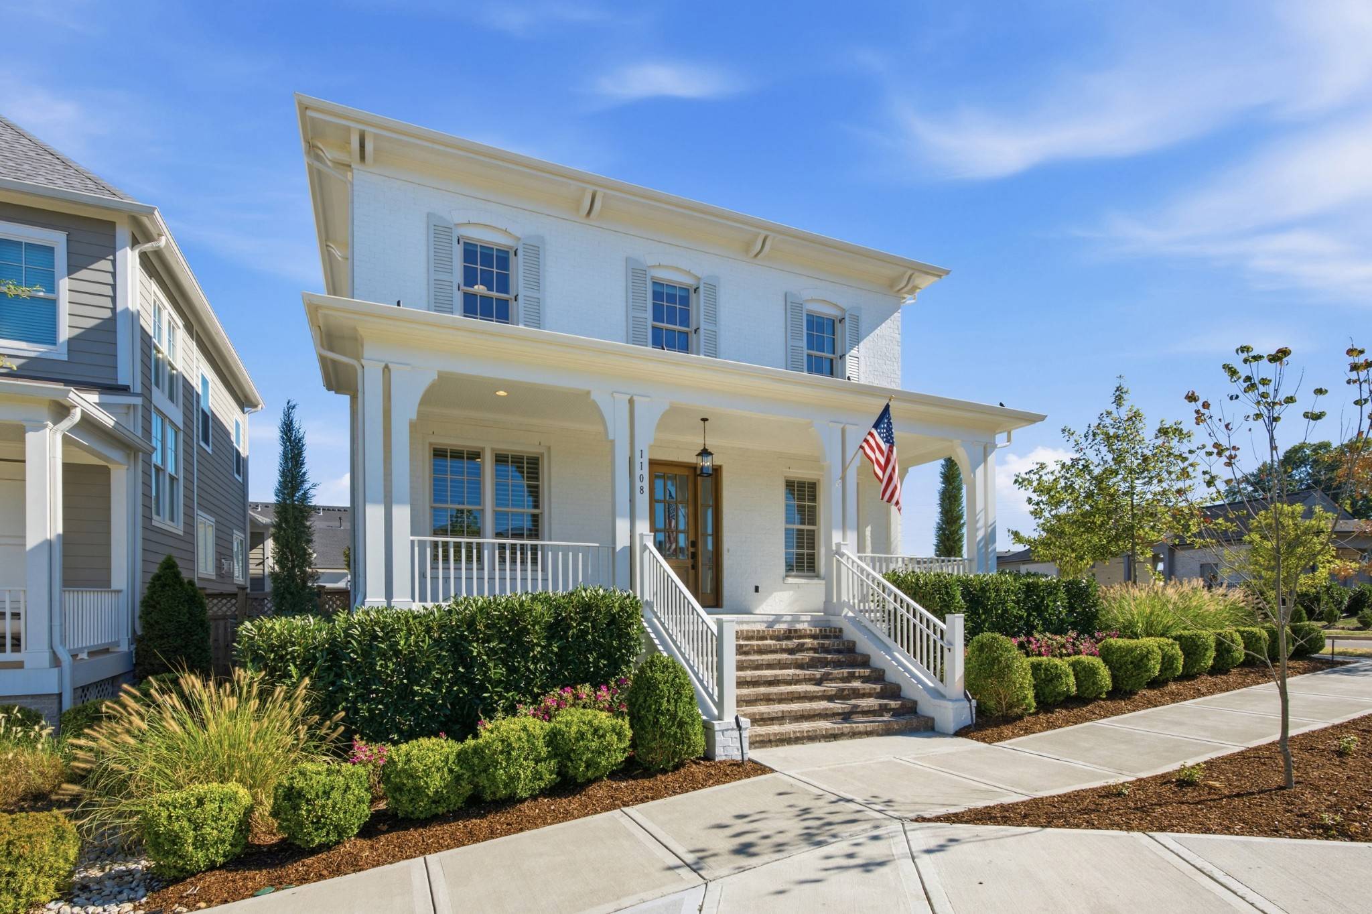
The home is loaded with thoughtful upgrades inside and out. The fenced backyard features artificial turf and a motorized three season patio shade that helps retain conditioned air for added comfort in warmer and cooler months. The entire property features professional landscape lighting and a fully irrigated yard and landscaping. The garage, side patio and front porch all feature professionally applied epoxy surfaces. The oversized garage can comfortably accommodate full size cars and trucks and includes overhead loft storage plus a foundation bolted tornado shelter that doubles as a workbench.
Inside, the main level features real wood plantation shutters, a custom stair runner, stylish bedroom accent wall and a wood burning fireplace. The primary suite includes motorized shades, while upstairs bedrooms feature cellular blackout shades. New upstairs carpet includes memory foam padding.
Additional upgrades include two Ecobee smart thermostats with smart sensors, surround sound pre wiring, a structured network box with Cat 6 cabling throughout and a whole home fire sprinkler system.
Just down the road, Berry Farms offers restaurants, coffee shops, grocery, retail, fitness and everyday conveniences, with easy access to I 65 and I 840 for quick trips to Downtown Franklin, Cool Springs, Nashville and the airport.
Location
State TN
County Williamson County
Rooms
Main Level Bedrooms 2
Interior
Interior Features Ceiling Fan(s), Pantry, Smart Thermostat, Walk-In Closet(s), High Speed Internet
Heating Central, Furnace
Cooling Central Air
Flooring Carpet, Wood
Fireplaces Number 1
Fireplace Y
Appliance Oven, Cooktop, Dishwasher, Disposal, Microwave, Refrigerator
Exterior
Exterior Feature Smart Irrigation, Storm Shelter
Garage Spaces 2.0
Utilities Available Water Available
Amenities Available Pickleball Court(s), Playground, Pool, Sidewalks, Tennis Court(s), Underground Utilities
View Y/N false
Roof Type Asphalt
Private Pool false
Building
Lot Description Corner Lot, Private, Views
Story 2
Sewer Public Sewer
Water Public
Structure Type Brick
New Construction false
Schools
Elementary Schools Oak View Elementary School
Middle Schools Legacy Middle School
High Schools Independence High School
Others
HOA Fee Include Maintenance Grounds,Internet,Recreation Facilities
Senior Community false
Special Listing Condition Standard

Nearby School & Business
Get More Information