


Open House
Sat Oct 03, 1:00pm - 3:00pm
Sun Oct 04, 2:00pm - 4:00pm
UPDATED:
Key Details
Property Type Single Family Home
Sub Type Single Family Residence
Listing Status Active
Purchase Type For Sale
Square Footage 1,180 sqft
Price per Sqft $275
Subdivision Doral Country Villa
MLS Listing ID 3602755
Bedrooms 3
Full Baths 2
HOA Fees $410/mo
HOA Y/N Yes
Year Built 1973
Annual Tax Amount $1,874
Lot Size 6,534 Sqft
Acres 0.15
Property Sub-Type Single Family Residence
Property Description
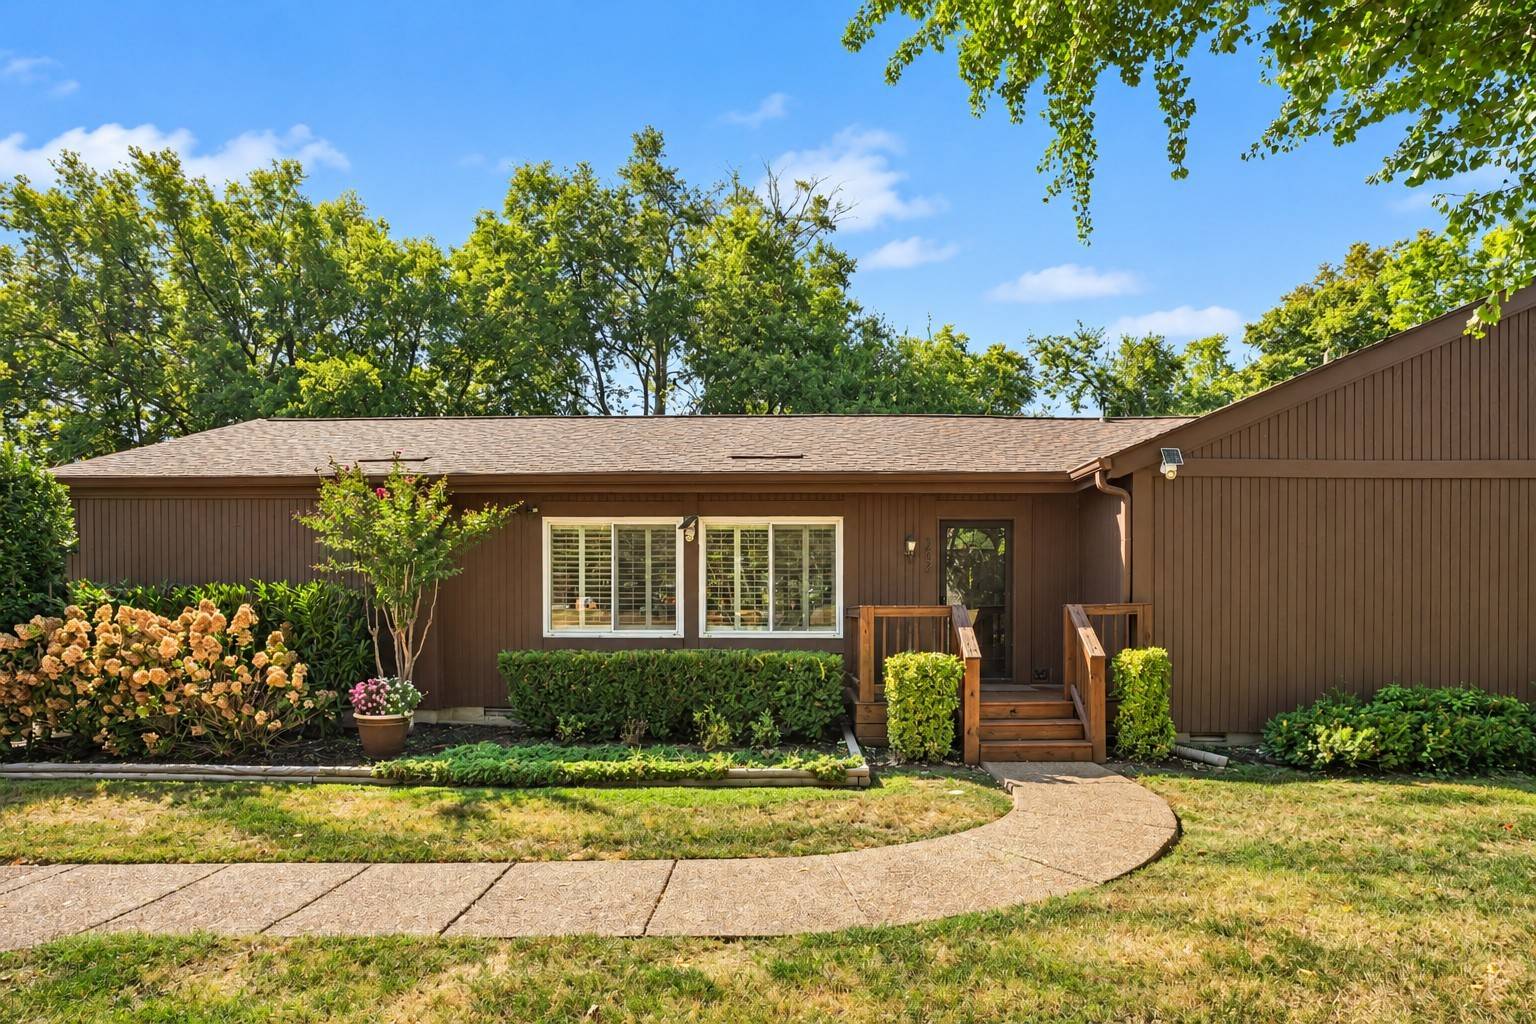
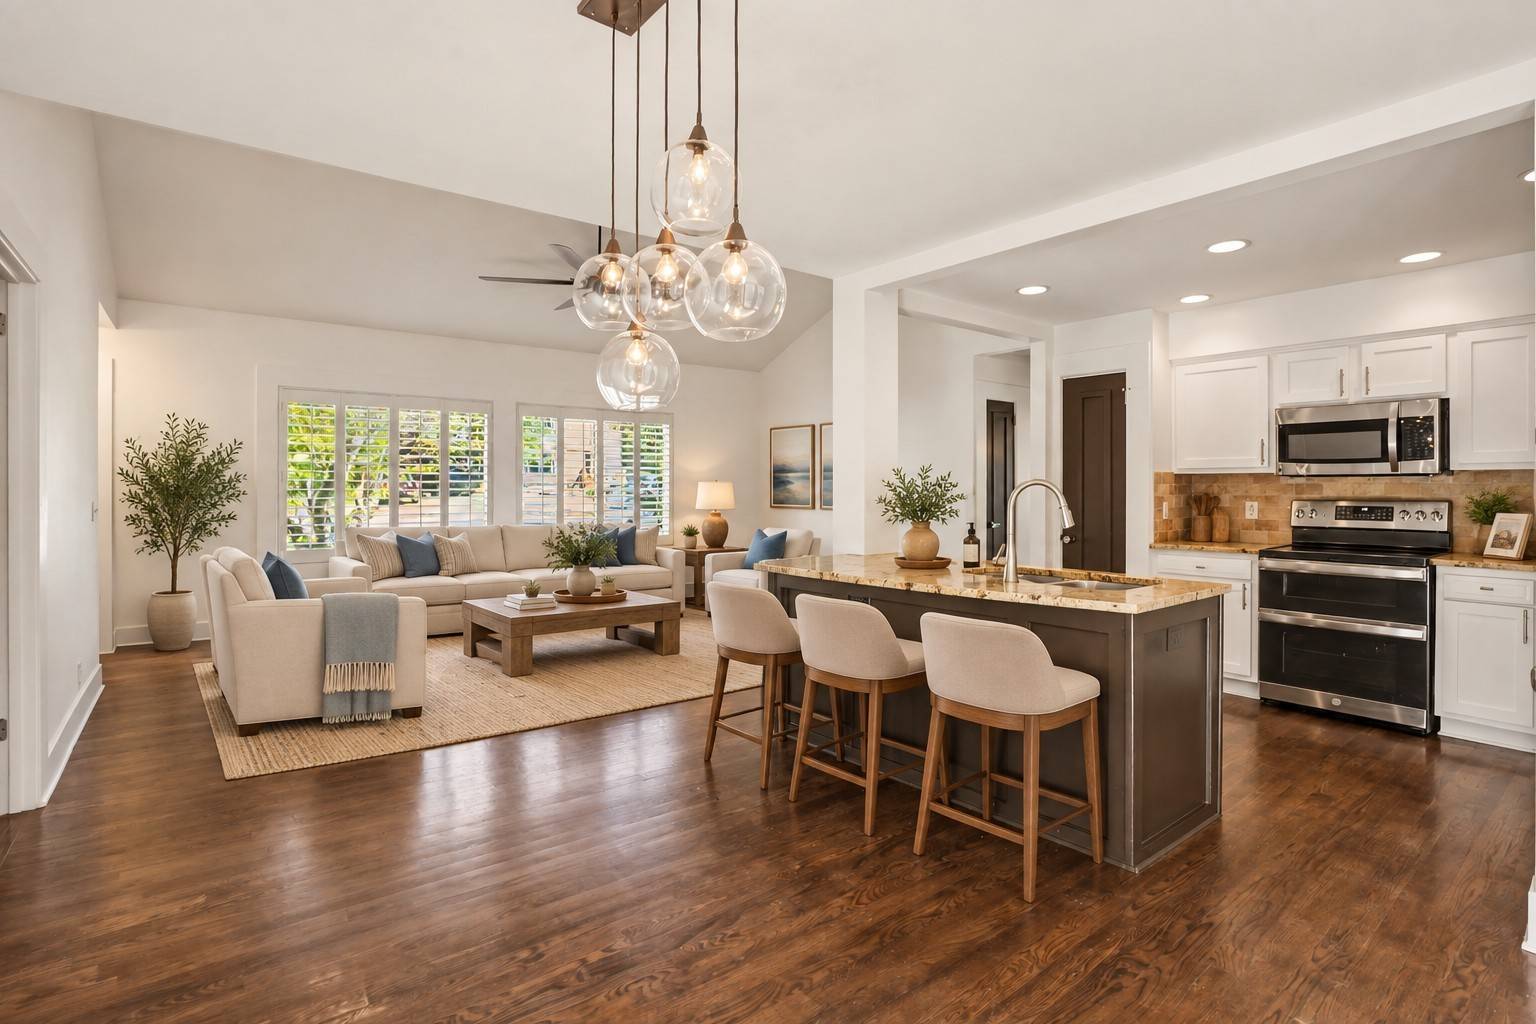
Set in the Doral Country Villa community, this 1,180-square-foot home places all three bedrooms and two baths on one level. Hardwood floors run throughout, plantation shutters frame the windows, and substantial custom trim adds character. With a large driveway and ample parking, it lives more like a house than a condo.
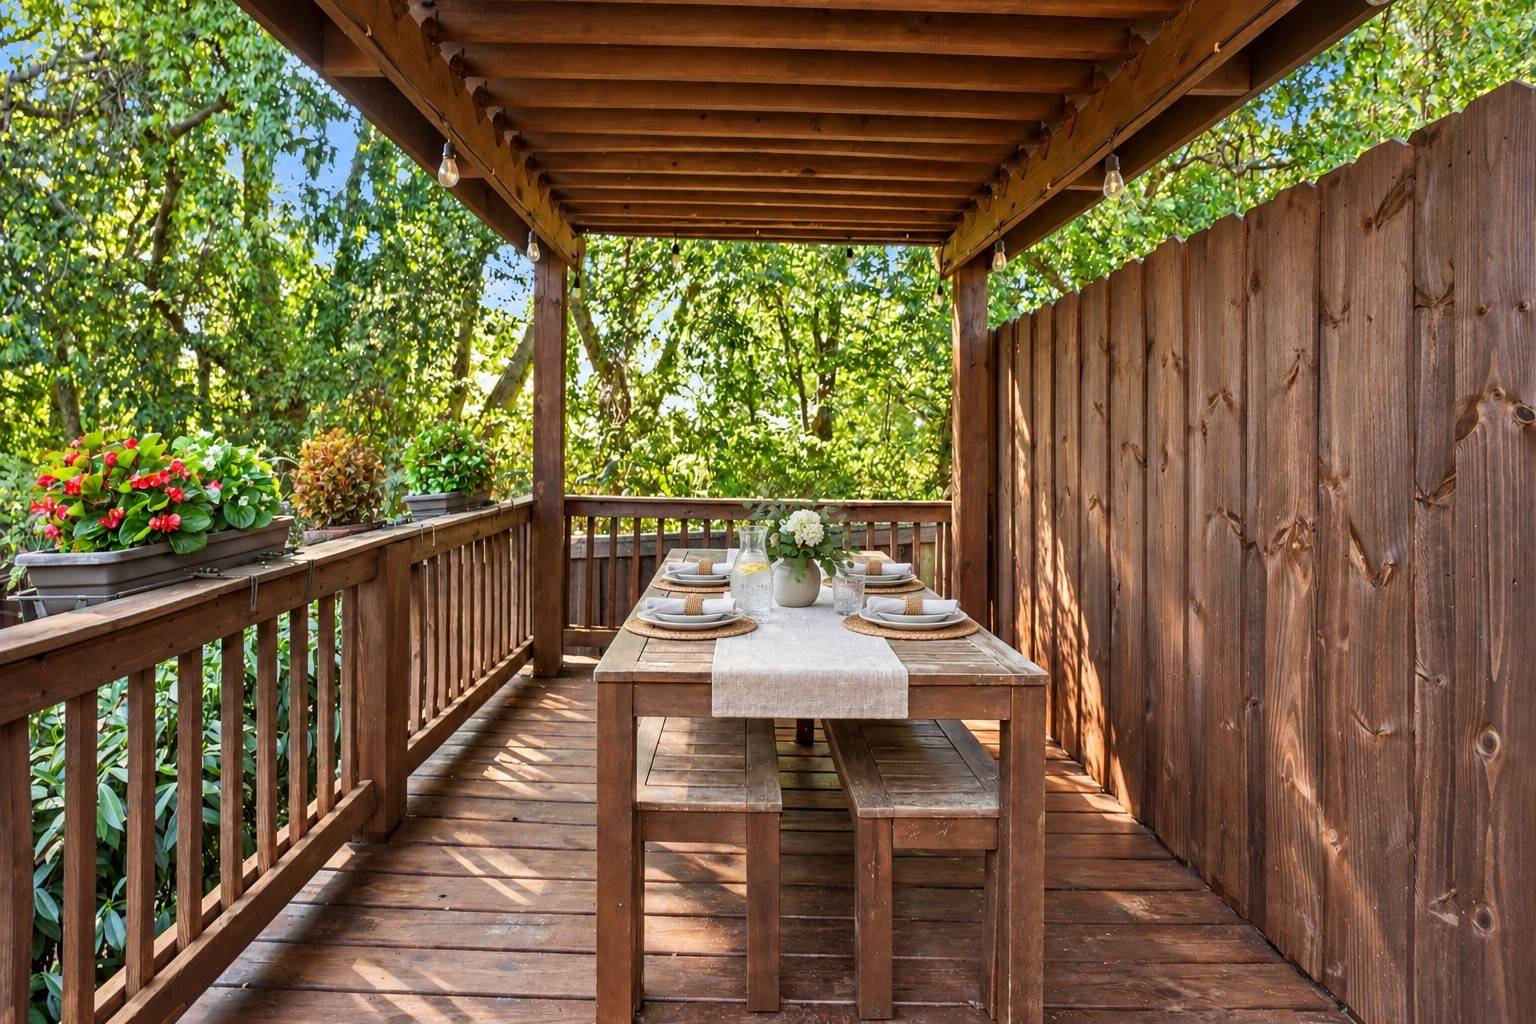
The living space extends through a French doors to the back deck, where mature landscaping creates a green, private setting. A custom pergola with a metal roof anchors the fenced yard and includes switch-controlled lights and an outlet. The deck has a built-in child and pet gate, plus an included FireSense outdoor heater connected to a gas line. No propane tanks are needed, and the heater head can be switched for an umbrella in summer. A storage shed just off the deck has a utility sink, and there's a pet door, too.
The kitchen offers double ovens and recessed lighting. Behind the scenes, updates include a new water heater, PEX plumbing supply lines and PVC drain lines, and attic insulation upgraded to R30. The fully floored attic gives you plenty of storage.
Living here also puts daily stops within easy reach. Publix, the Bellevue Library, Planet Fitness, Walgreens, Sprouts, TriStar Bellevue ER, the AMC theater, Ford Ice Center, shops, and restaurants are nearby. When you want to get outside, Percy Warner Park and the Bellevue Family YMCA are a short drive away.
Comfortable inside, inviting outside, and convenient to the places you use every day—this Bellevue home is ready to be enjoyed.
Location
State TN
County Davidson County
Rooms
Main Level Bedrooms 3
Interior
Interior Features Ceiling Fan(s), High Ceilings, Open Floorplan
Heating Central, Natural Gas
Cooling Central Air, Electric
Flooring Wood, Tile
Fireplace N
Appliance Electric Oven, Electric Range, Dishwasher, Disposal, Microwave, Refrigerator
Exterior
Utilities Available Electricity Available, Natural Gas Available, Water Available
Amenities Available Pool, Sidewalks
View Y/N false
Private Pool false
Building
Story 1
Sewer Public Sewer
Water Public
Structure Type Wood Siding
New Construction false
Schools
Elementary Schools Westmeade Elementary
Middle Schools Bellevue Middle
High Schools James Lawson High School
Others
HOA Fee Include Maintenance Structure,Maintenance Grounds,Recreation Facilities,Trash
Senior Community false
Special Listing Condition Standard

Nearby School & Business
Get More Information