



UPDATED:
Key Details
Property Type Single Family Home
Sub Type Single Family Residence
Listing Status Active
Purchase Type For Sale
Square Footage 3,320 sqft
Price per Sqft $219
Subdivision Lewis Downs Sec 5 & Resub Lot 91
MLS Listing ID 3530363
Bedrooms 4
Full Baths 3
Half Baths 1
HOA Fees $480/ann
HOA Y/N Yes
Year Built 2022
Annual Tax Amount $2,814
Lot Size 0.360 Acres
Acres 0.36
Property Sub-Type Single Family Residence
Property Description
Inside, an open-concept layout flows seamlessly between the living, dining, and kitchen spaces. The kitchen shines with a granite island offering abundant storage, plus extra counter and cabinet space in the dining area, a stainless steel appliance package, oven, microwave, and induction range. Mudroom and laundry sit conveniently off the garage.
The main level offers a flexible layout with a primary suite featuring double vanities, a soaking tub, separate shower, and walk-in closet, plus a second bedroom with full bath and additional half bath for ideal one-level convenience.
Upstairs, two more bedrooms, a third full bath, and a spacious bonus room await — ready for a media room, home gym, playroom, or whatever fits your lifestyle. Carpet and tile flooring throughout the upper level.
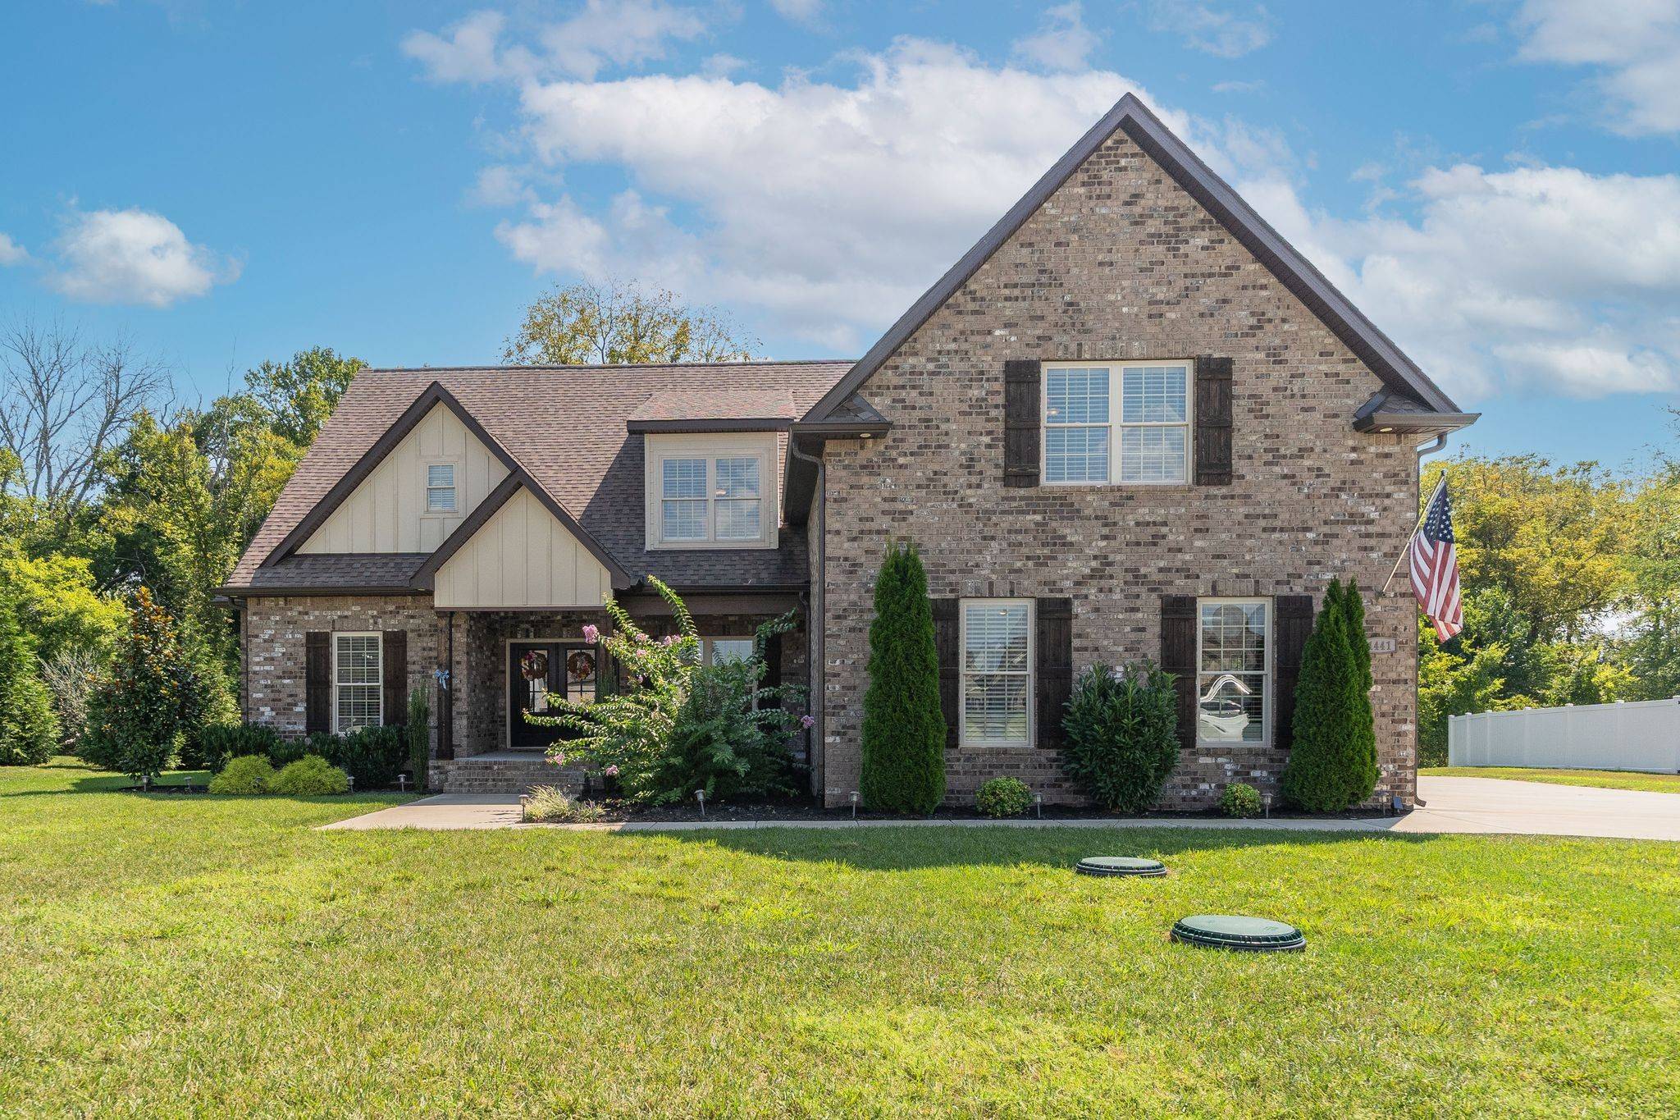
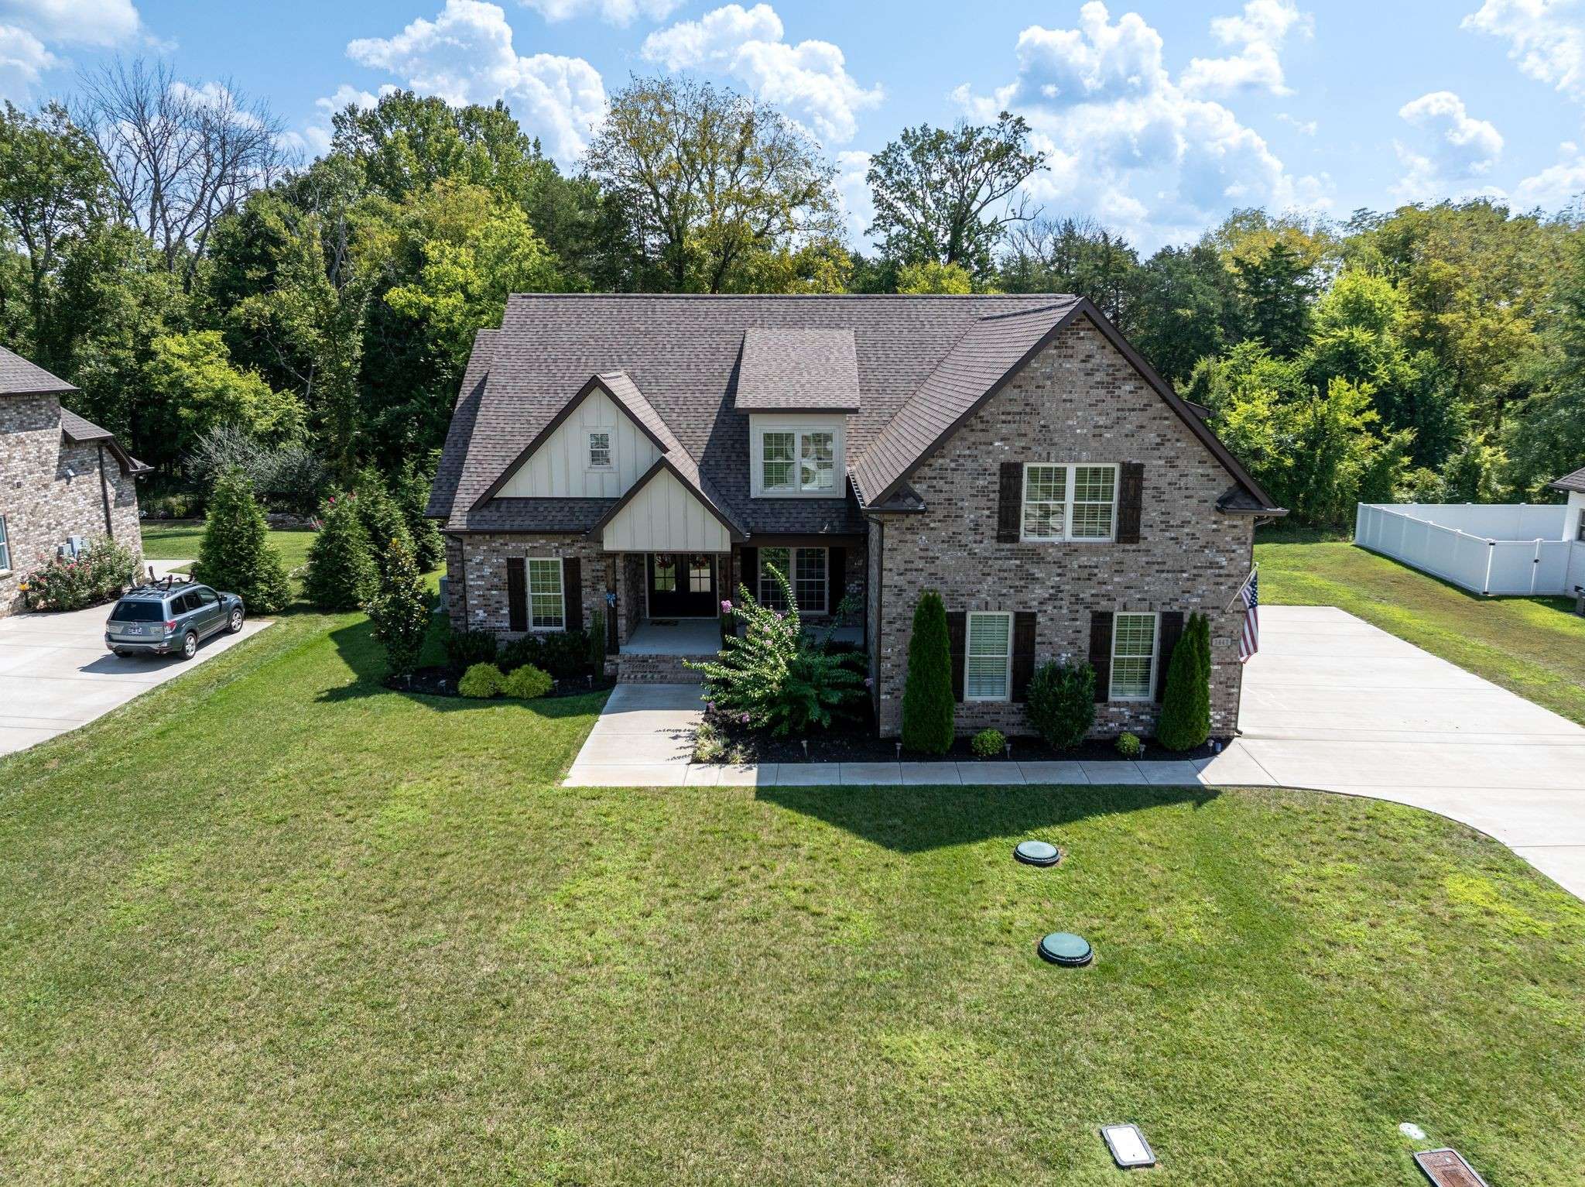
A 3-car garage with hanging storage adds everyday practicality. Located just 20 minutes from Murfreesboro, this home offers timeless charm, modern comfort, and a private, quiet setting all in one.
Location
State TN
County Rutherford County
Rooms
Main Level Bedrooms 2
Interior
Interior Features Built-in Features, Ceiling Fan(s), High Ceilings, Open Floorplan, Pantry, Walk-In Closet(s), Kitchen Island
Heating Central, Electric
Cooling Central Air, Electric
Flooring Carpet, Wood, Tile
Fireplaces Number 1
Fireplace Y
Appliance Built-In Electric Oven, Built-In Electric Range, Dishwasher, Disposal, Microwave, Refrigerator, Stainless Steel Appliance(s)
Exterior
Garage Spaces 3.0
Utilities Available Electricity Available, Water Available
Amenities Available Playground, Pool, Sidewalks
View Y/N true
View Trees/Woods
Roof Type Shingle
Private Pool false
Building
Lot Description Level
Story 2
Sewer STEP System
Water Private
Structure Type Frame,Brick
New Construction false
Schools
Elementary Schools Christiana Elementary
Middle Schools Christiana Middle School
High Schools Rockvale High School
Others
Senior Community false
Special Listing Condition Standard
Virtual Tour https://www.zillow.com/view-imx/dd0c2bca-4050-44a0-8c63-350b5f202064?setAttribution=mls&wl=true&initialViewType=pano&utm_source=dashboard

Nearby School & Business
Get More Information