


UPDATED:
Key Details
Property Type Single Family Home
Sub Type Single Family Residence
Listing Status Active
Purchase Type For Sale
Square Footage 1,866 sqft
Price per Sqft $401
Subdivision Lucille M Nelson Prop
MLS Listing ID 3530252
Bedrooms 3
Full Baths 2
HOA Y/N No
Year Built 1912
Annual Tax Amount $1,582
Lot Size 8.850 Acres
Acres 8.85
Property Sub-Type Single Family Residence
Property Description
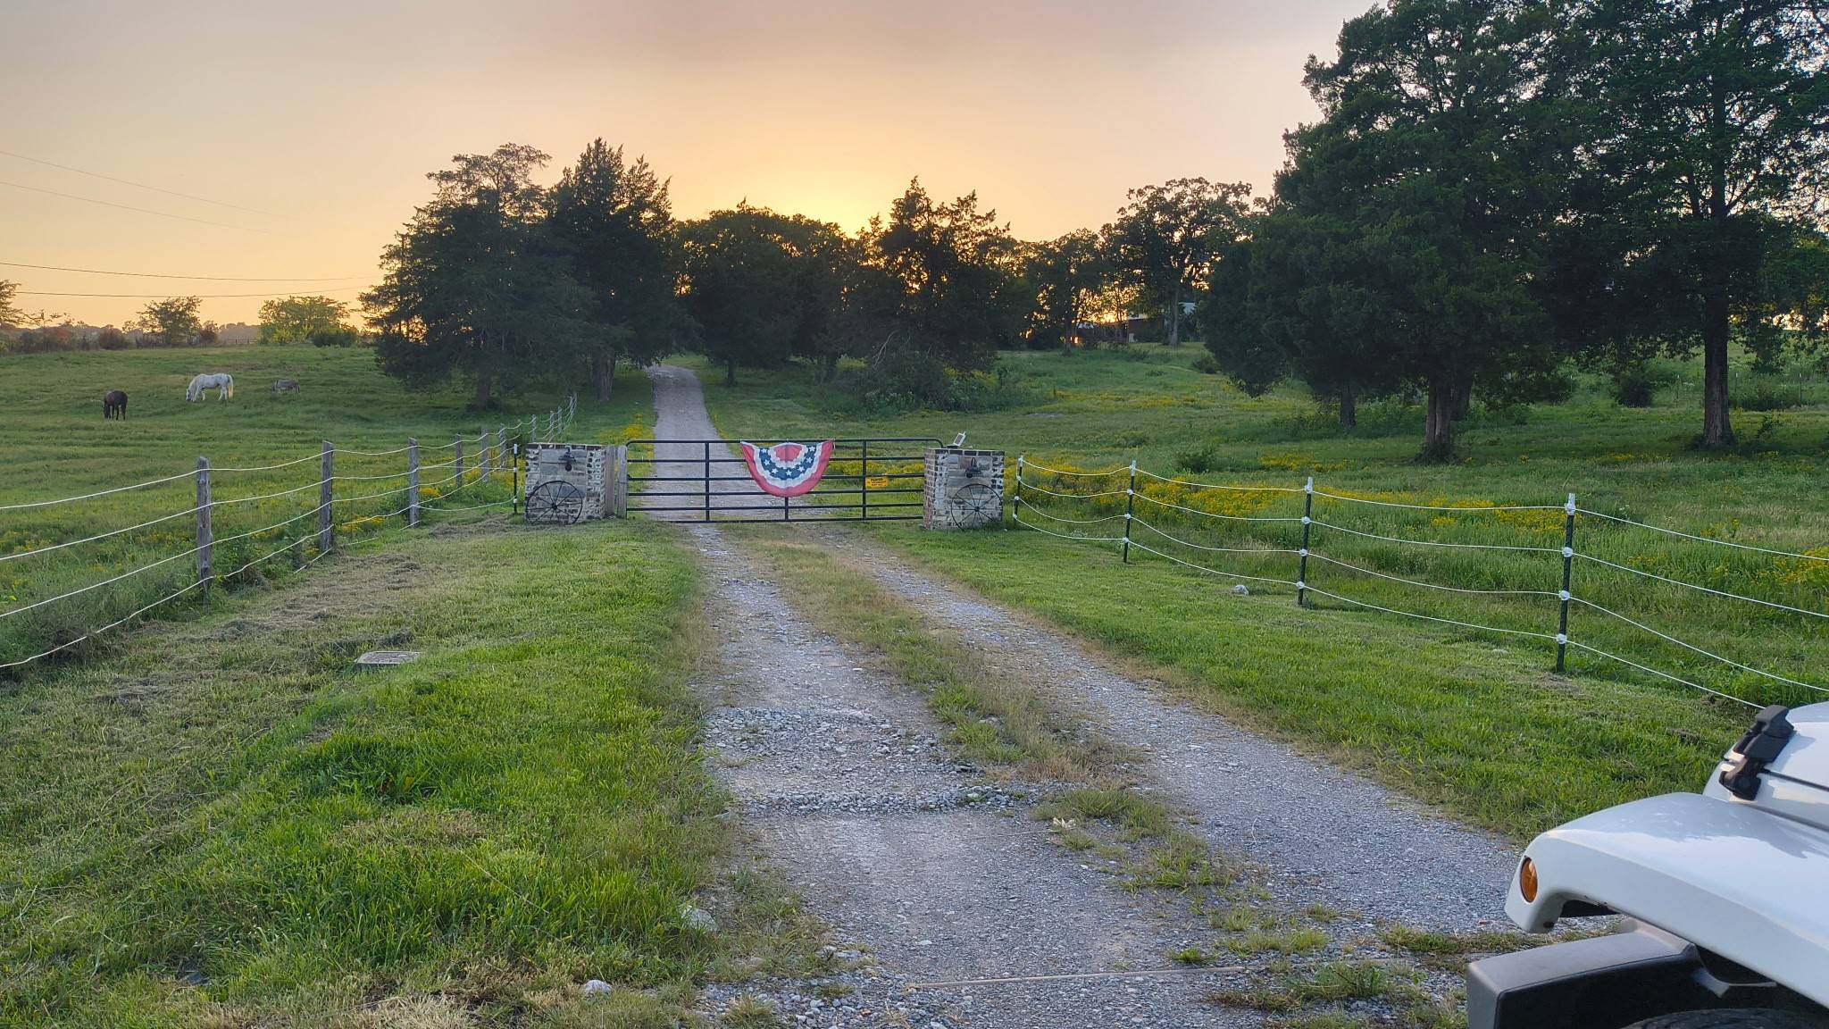
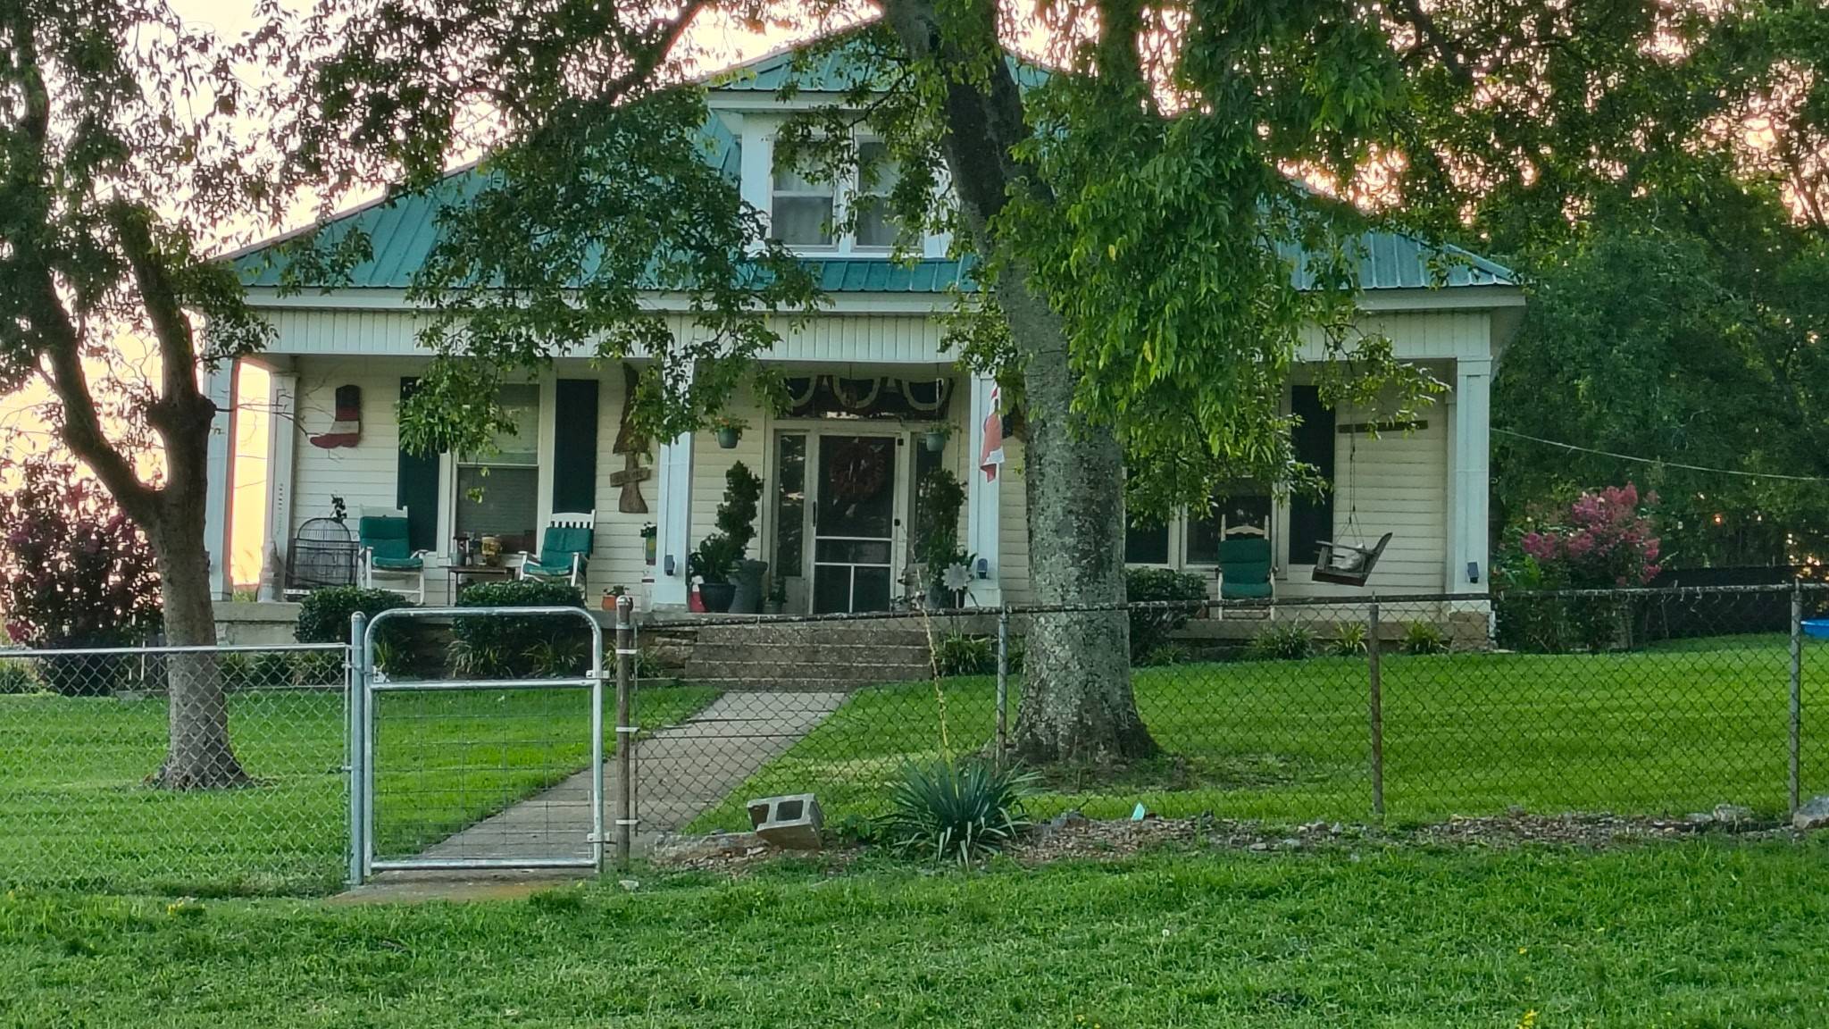
Step into the charm and history of this beautiful 1912 Tennessee farmhouse, thoughtfully updated while preserving the character and feel of its era. Surrounded by mature trees, peaceful pastures, and beautiful countryside, this property offers a rare combination of historic charm, modern improvements, and a true ready-for-country-living setup.
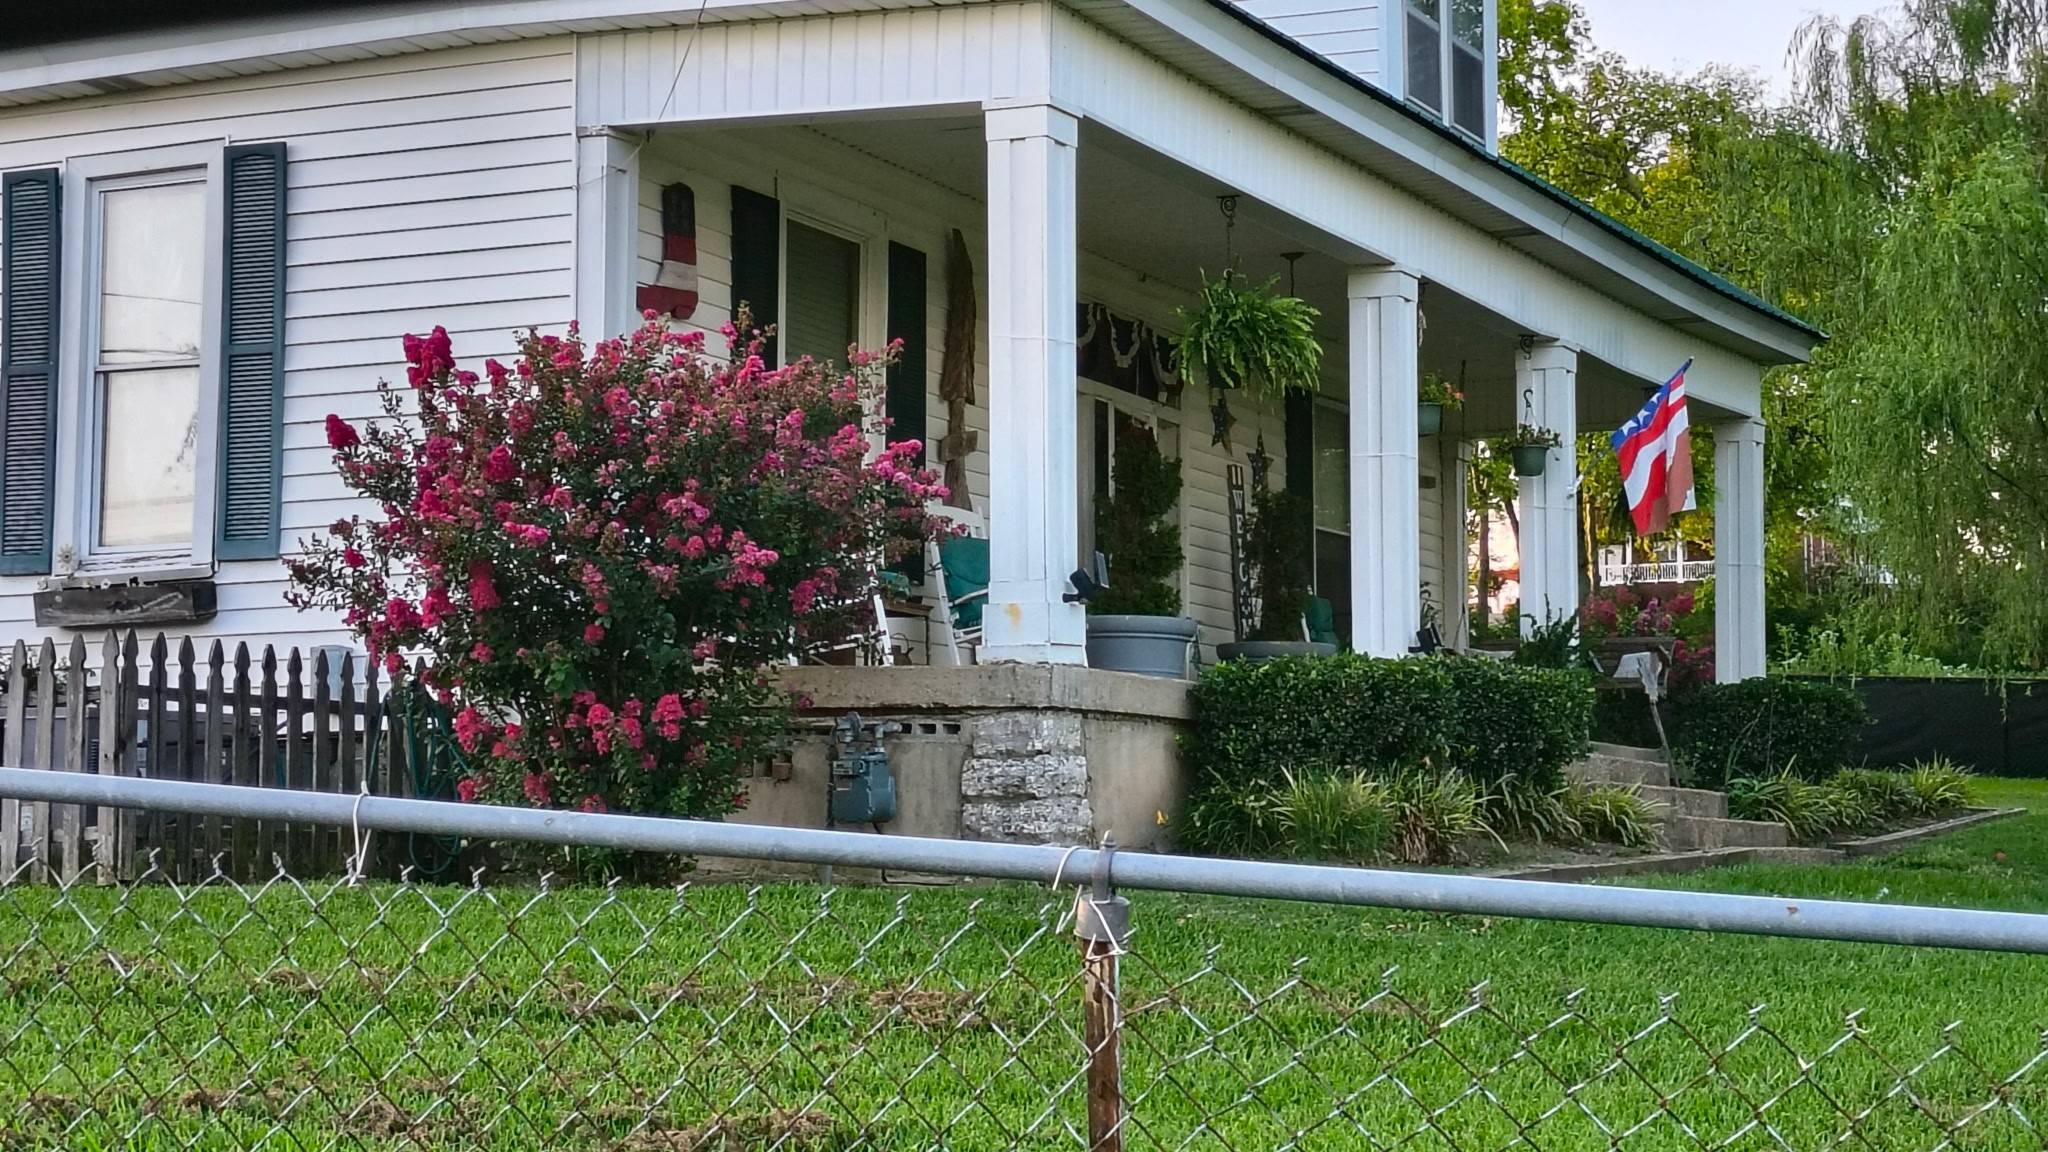
The home has been gently updated throughout while retaining original hardwood flooring throughout the majority of the home, classic character, and a welcoming covered front porch. Major improvements include updated electrical (2002), replacement windows (2007), new attic and crawlspace insulation, two mini-split systems installed in 2023, a new roof in 2024, and new back doors in 2024.
The fenced yard provides a secure space for children and pets, while the property is fully fenced and cross-fenced for horses, featuring horse-safe Flex Fence/electric braided wire. The first two pastures include automatic waterers, drinking posts, and a new frost-free water spigot, while the back pasture offers a large pond.
The impressive 5-stall barn, complete with hay storage and tack room, received new electrical and LED lighting in 2024 and includes additional lean-to space, a round pen area, and newly leveled areas with several loads of dirt brought in.
A garage/storage shed, carport, and additional outdoor space provide plenty of room for equipment, tools, and toys.
Whether you're looking for a peaceful homestead, horse property, hobby farm, or simply a piece of Tennessee history with room to breathe, this special property is ready for its next chapter.
Location
State TN
County Wilson County
Rooms
Main Level Bedrooms 3
Interior
Heating Other
Cooling Other
Flooring Wood
Fireplace N
Appliance Electric Oven, Dishwasher, Refrigerator
Exterior
Utilities Available Water Available
View Y/N false
Private Pool false
Building
Lot Description Private
Story 2
Sewer Septic Tank
Water Public
Structure Type Vinyl Siding
New Construction false
Schools
Elementary Schools Carroll Oakland Elementary
Middle Schools Carroll Oakland Elementary
High Schools Lebanon High School
Others
Senior Community false
Special Listing Condition Standard

Nearby School & Business
Get More Information