


UPDATED:
Key Details
Property Type Single Family Home
Sub Type Single Family Residence
Listing Status Active
Purchase Type For Sale
Square Footage 3,333 sqft
Price per Sqft $157
Subdivision Virginia Hills
MLS Listing ID 3530049
Bedrooms 5
Full Baths 3
HOA Y/N No
Year Built 2008
Annual Tax Amount $3,691
Lot Size 0.420 Acres
Acres 0.42
Property Sub-Type Single Family Residence
Property Description
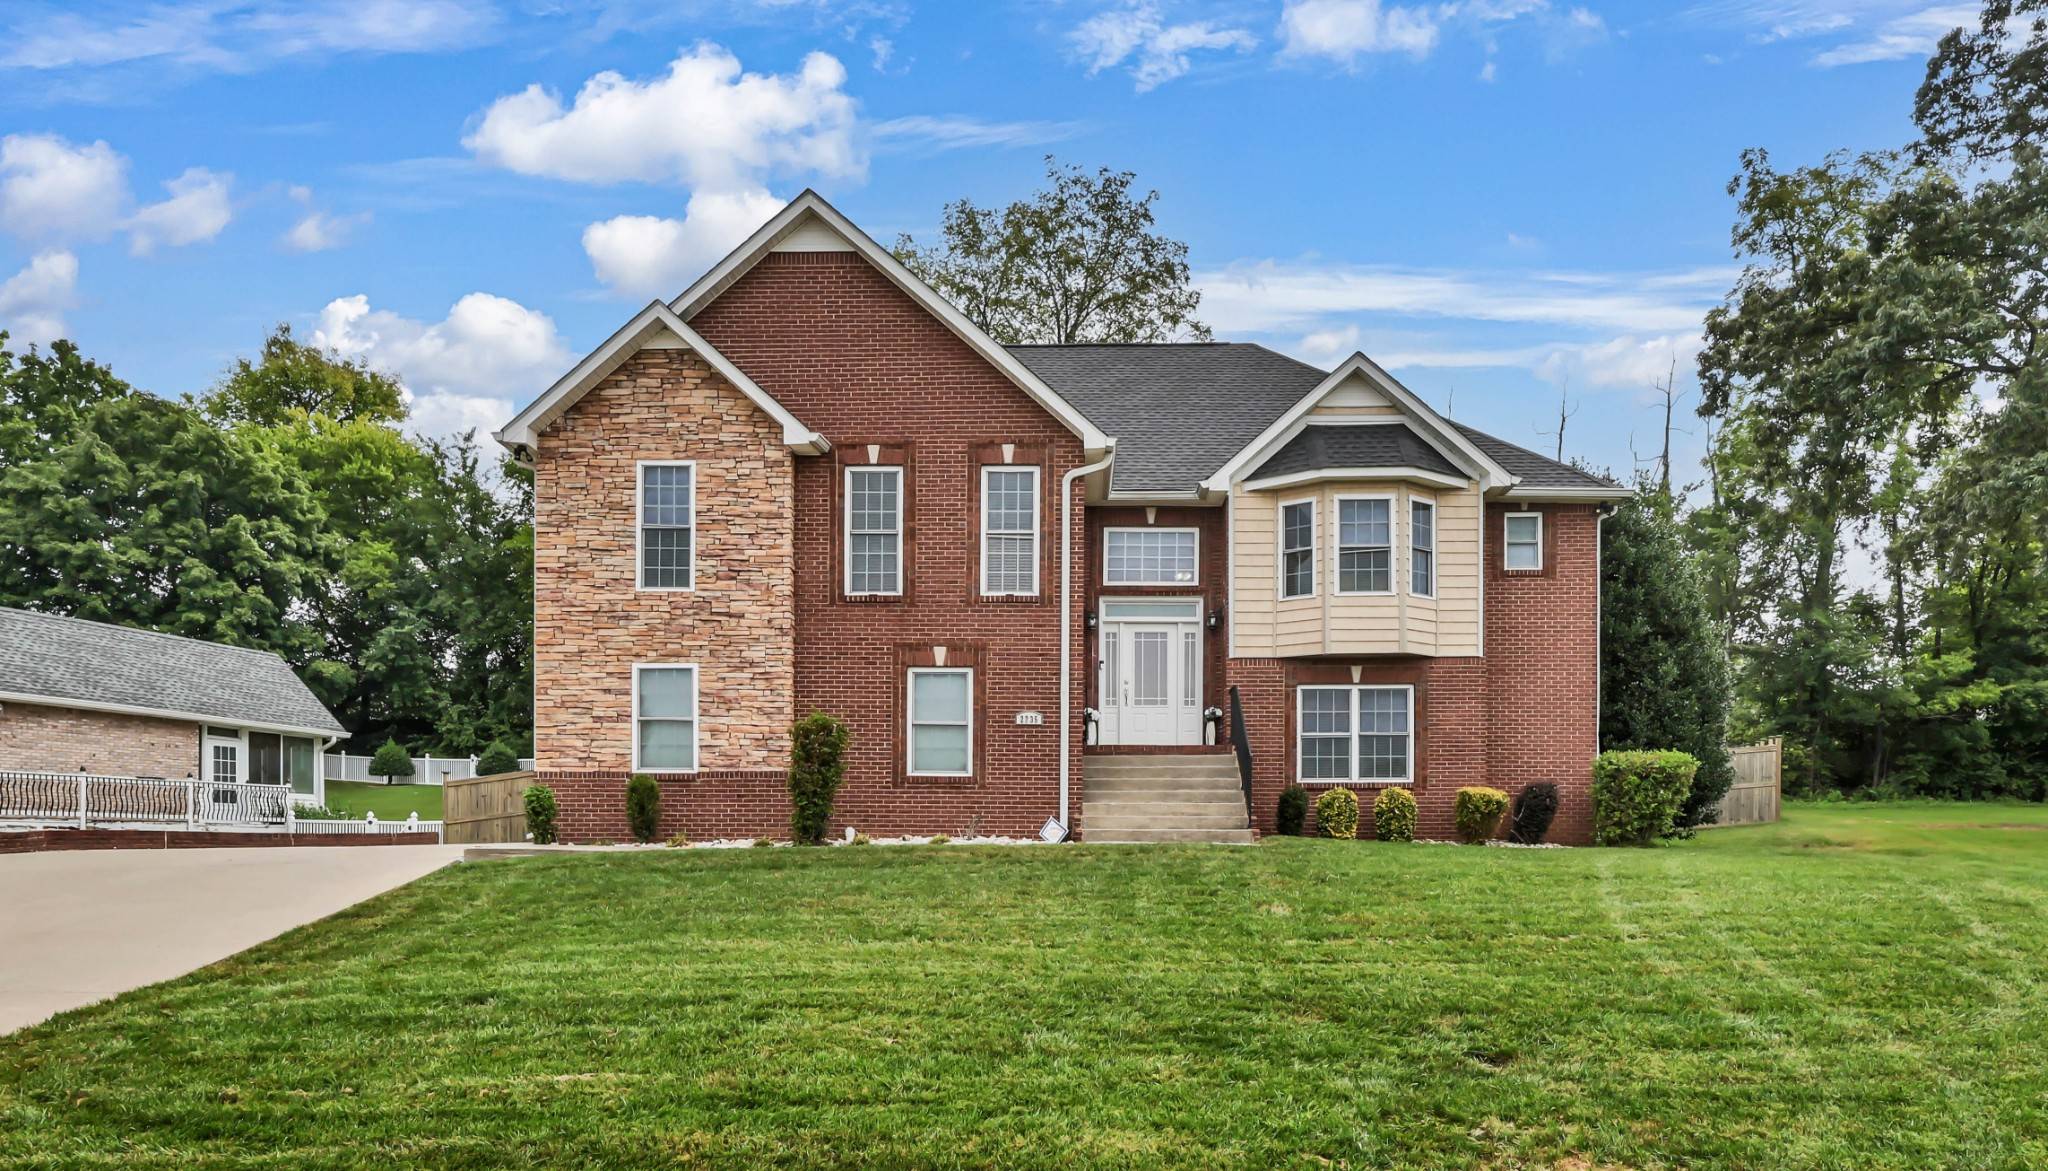
Beyond the backyard fence, a line of trees creates a peaceful natural backdrop, giving the home a sense of separation and privacy while still keeping you close to everything. All three Rossview schools are just down the road, and interstate access is convenient for commuting, Fort Campbell, Nashville, or everyday errands.
Inside, the home offers something especially valuable: two separate living spaces, creating flexibility for the way families live today. The layout works beautifully for multi-generational living, a nanny or caregiver, older children who want more independence, extended-stay guests, or simply having a second private space to retreat. Each level has its own outdoor walkout—the lower living area opens directly to a patio, while the upper level steps onto a deck overlooking the backyard and trees.
The primary suite feels like its own retreat with a vaulted ceiling and an additional nook that could become a cozy reading space, private home office, morning coffee spot, or quiet place to unwind.
Outside, there is room to enjoy the yard without feeling overlooked, along with a dedicated garden area for flowers, herbs, or vegetables. And with no HOA, there is greater freedom to make the property truly your own.
2235 Jasmine Drive is a home designed for both togetherness and independence—private when you want it, connected when you need it, and positioned in one of Clarksville's most convenient Rossview locations.
Location
State TN
County Montgomery County
Rooms
Main Level Bedrooms 2
Interior
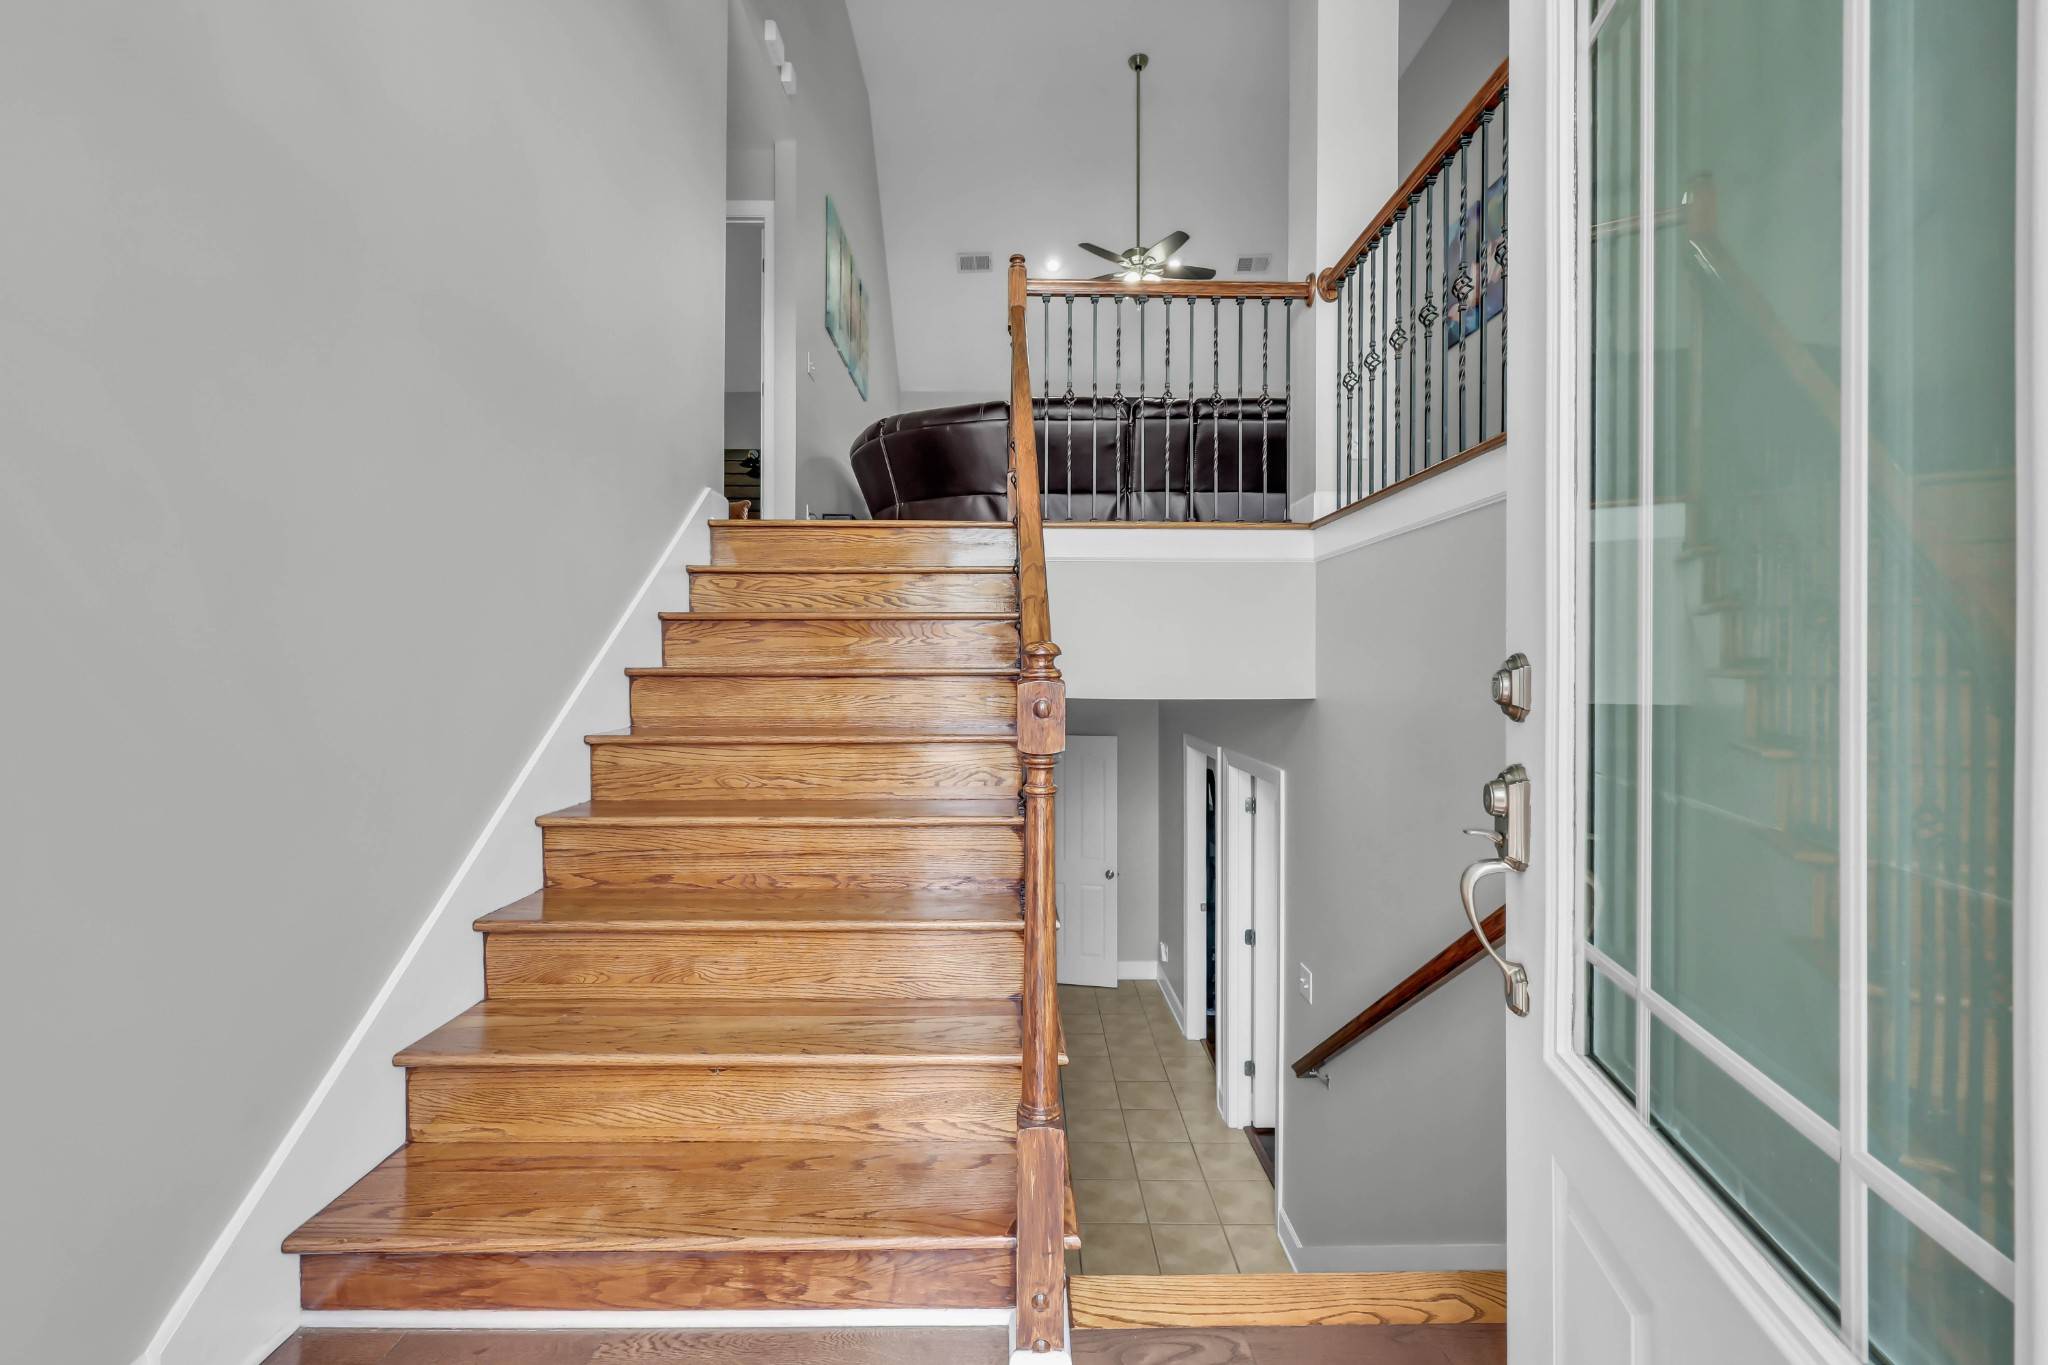
Interior Features Air Filter, Ceiling Fan(s), Entrance Foyer, Extra Closets, High Ceilings, Pantry, Smart Camera(s)/Recording, Smart Light(s), Walk-In Closet(s), High Speed Internet
Heating Central, Electric
Cooling Ceiling Fan(s), Central Air, Electric
Flooring Wood, Tile
Fireplaces Number 1
Fireplace Y
Appliance Electric Range, Dishwasher, Disposal, Microwave, Refrigerator, Stainless Steel Appliance(s)
Exterior
Exterior Feature Smart Camera(s)/Recording, Smart Light(s)
Garage Spaces 2.0
Utilities Available Electricity Available, Water Available
Amenities Available Sidewalks, Underground Utilities
View Y/N true
View Trees/Woods
Roof Type Shingle
Private Pool false
Building
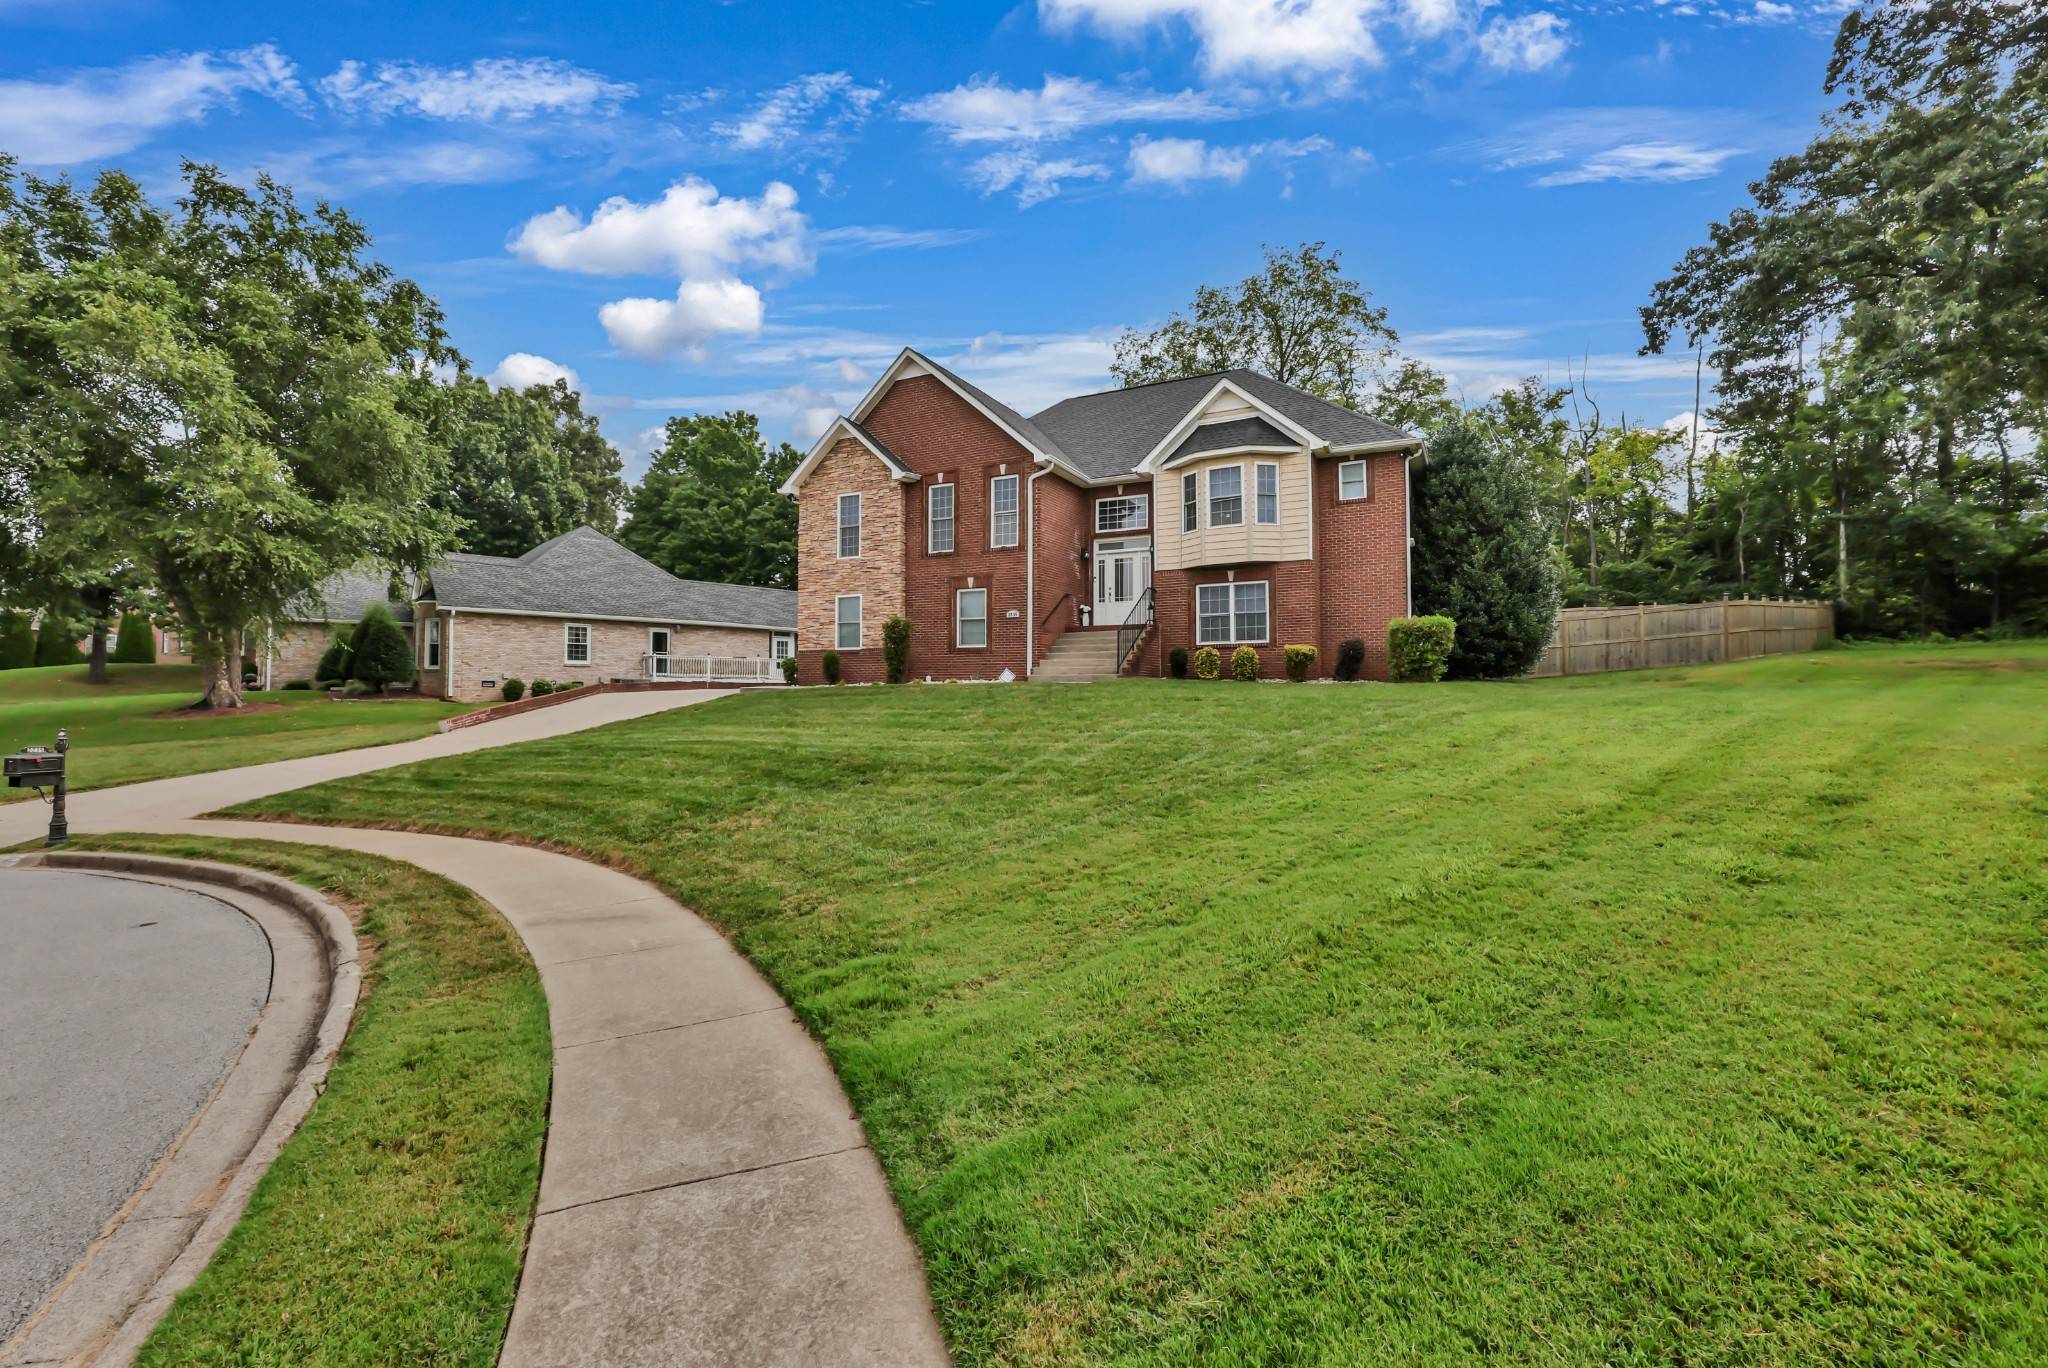
Lot Description Cul-De-Sac, Wooded
Story 2
Sewer Public Sewer
Water Public
Structure Type Brick,Stone,Vinyl Siding
New Construction false
Schools
Elementary Schools Rossview Elementary
Middle Schools Rossview Middle
High Schools Rossview High
Others
Senior Community false
Special Listing Condition Standard

Nearby School & Business
Get More Information