


UPDATED:
Key Details
Property Type Single Family Home
Sub Type Single Family Residence
Listing Status Active
Purchase Type For Sale
Square Footage 7,100 sqft
Price per Sqft $183
Subdivision Brandywine Farms
MLS Listing ID 3529942
Bedrooms 5
Full Baths 4
HOA Y/N No
Year Built 1966
Annual Tax Amount $7,373
Lot Size 1.010 Acres
Acres 1.01
Lot Dimensions 125 X 339
Property Sub-Type Single Family Residence
Property Description
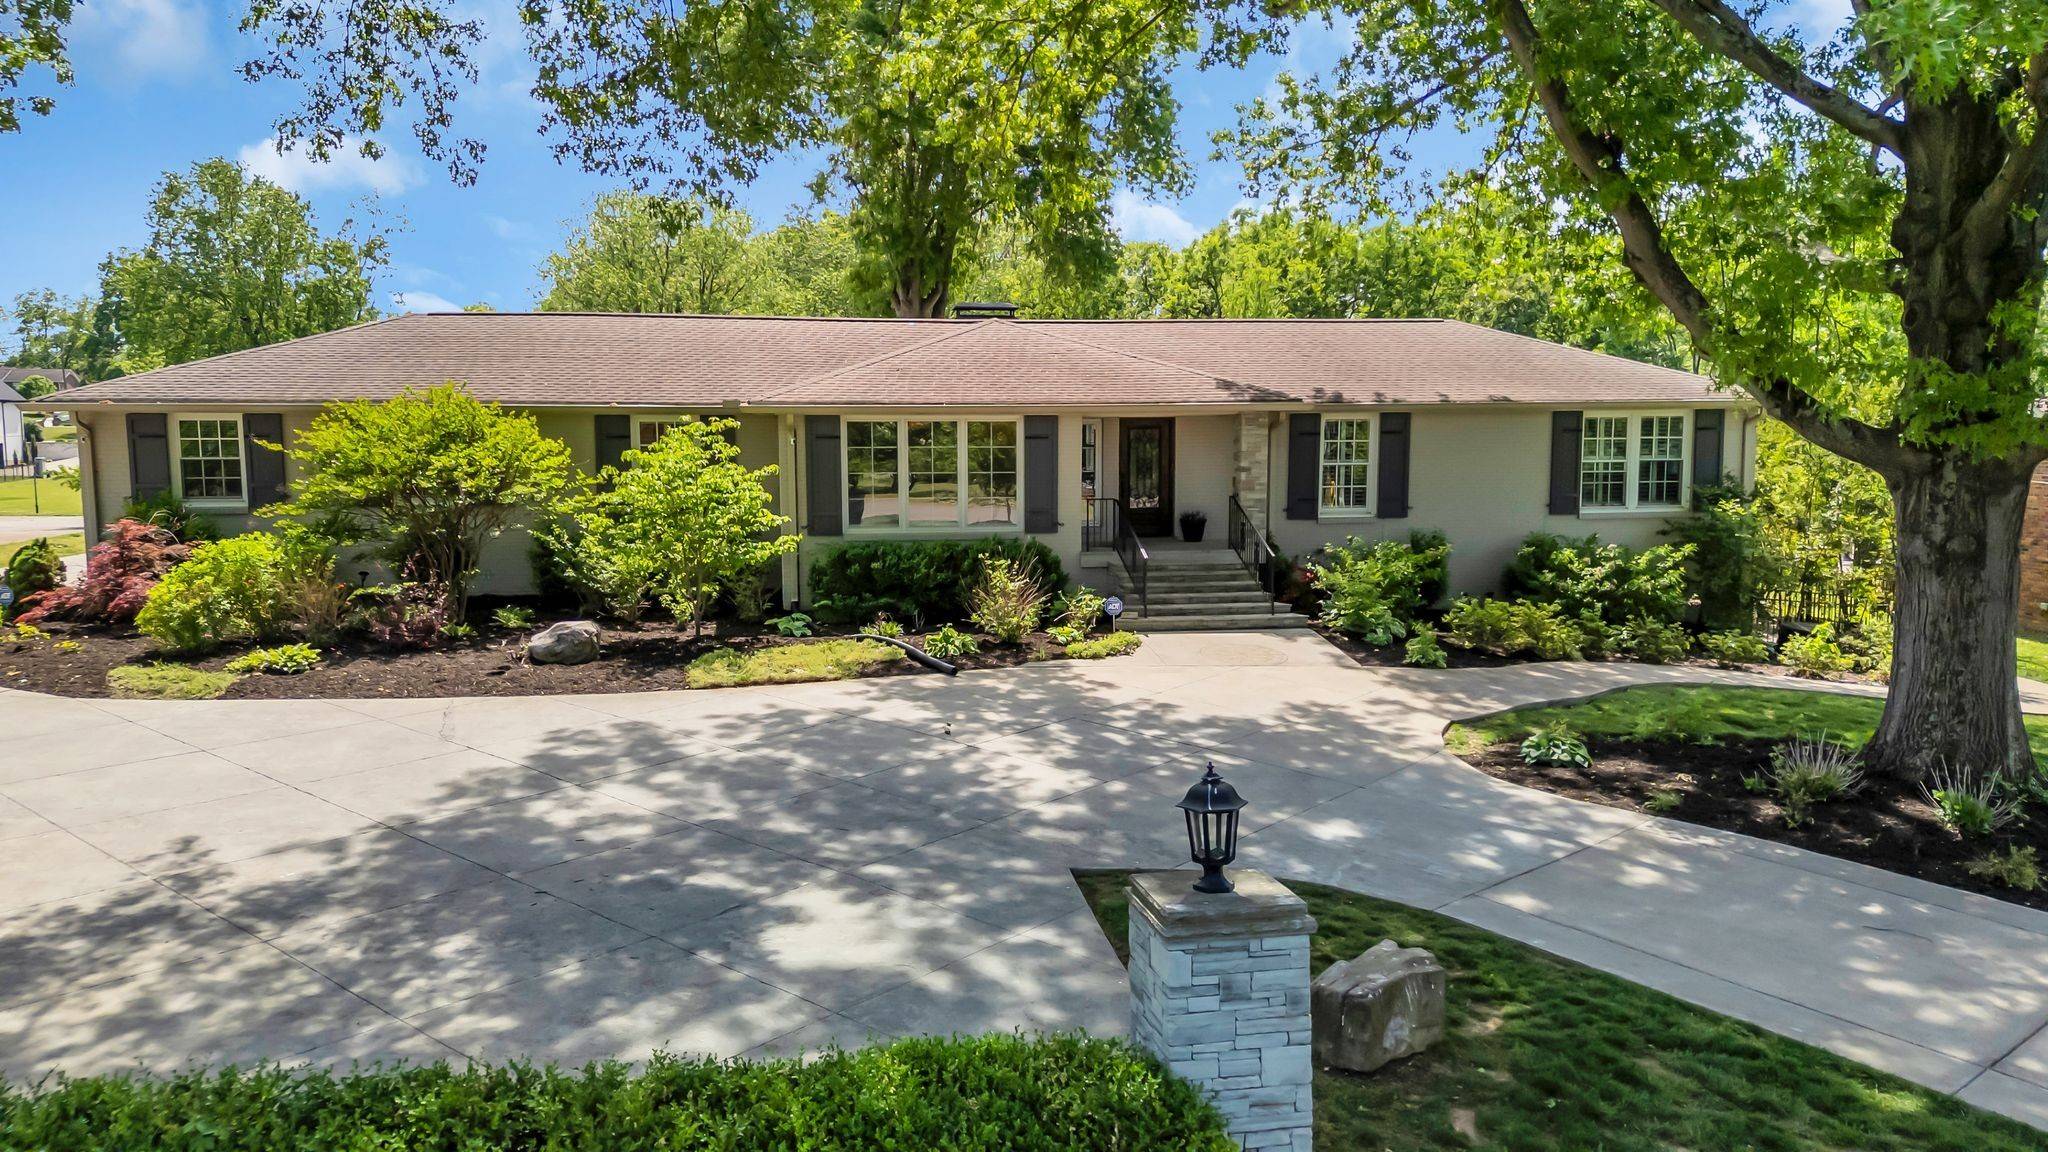
Welcome to Brandywine Farms—where refined country living meets modern luxury on a beautifully landscaped and level 1.02-acre lot. This exceptional ranch-style home with a full walk-out basement offers an impressive blend of space, versatility, and thoughtful upgrades, including a NEW ROOF.
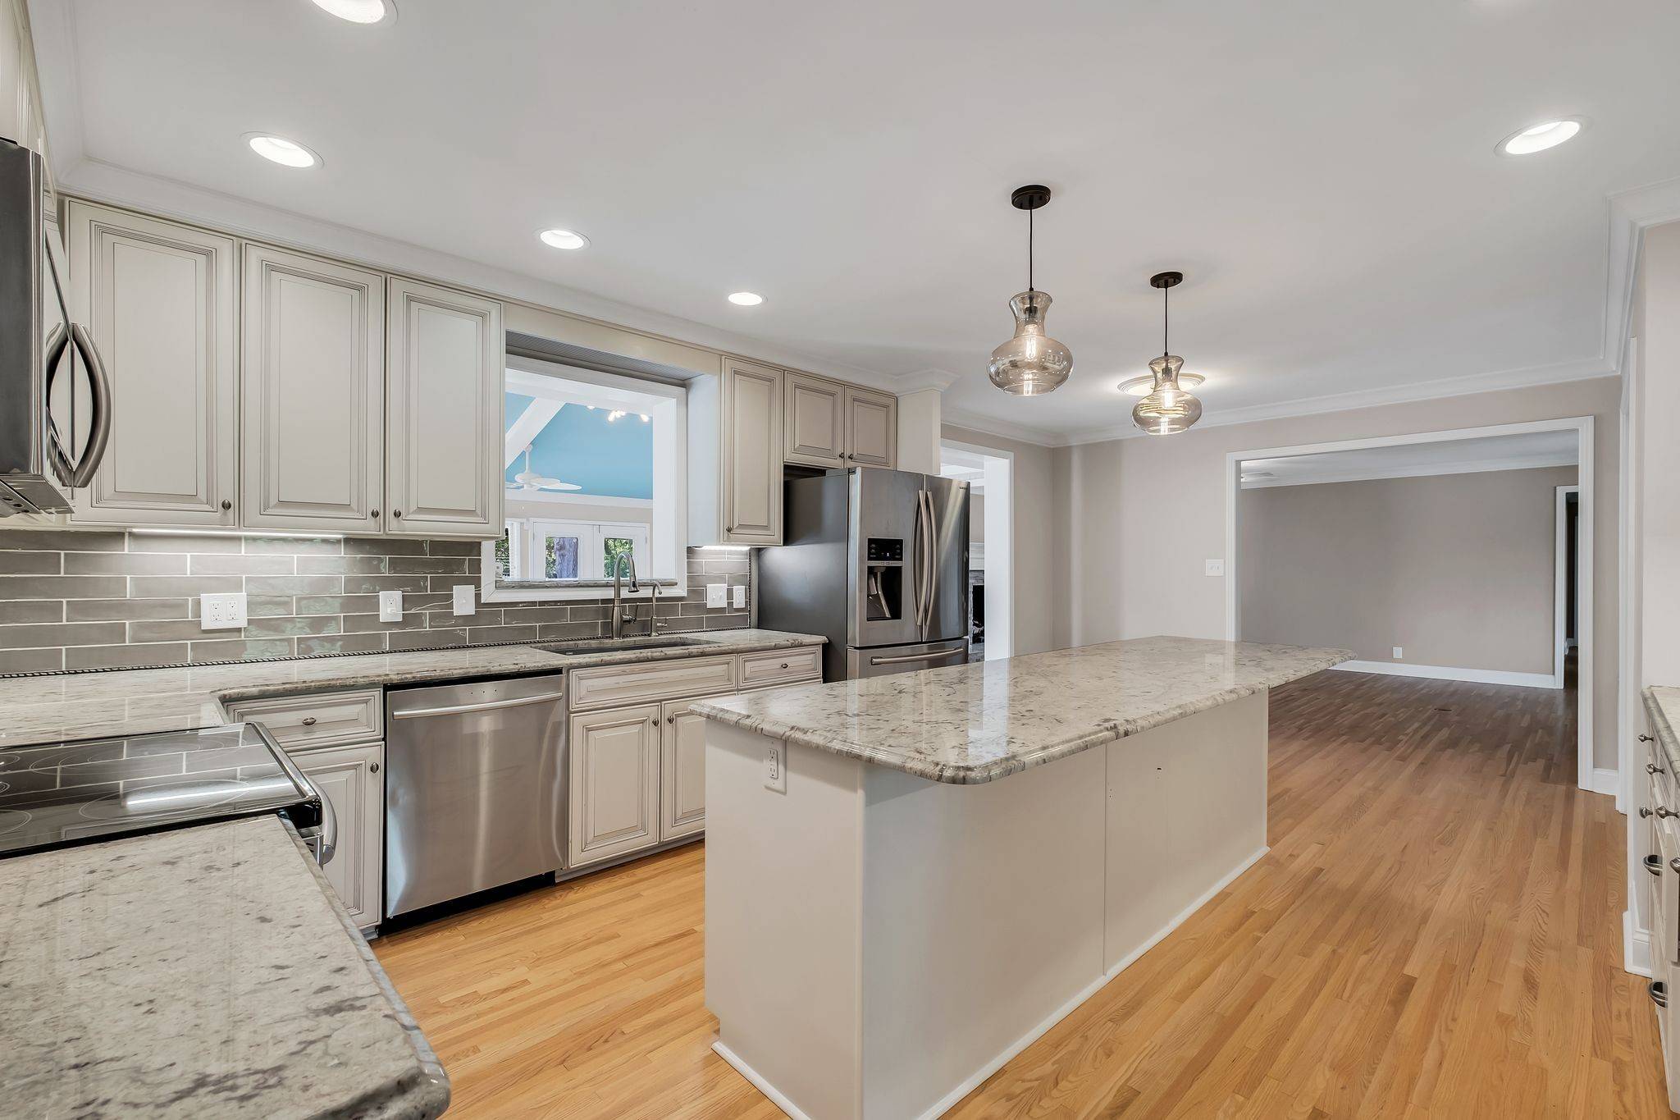
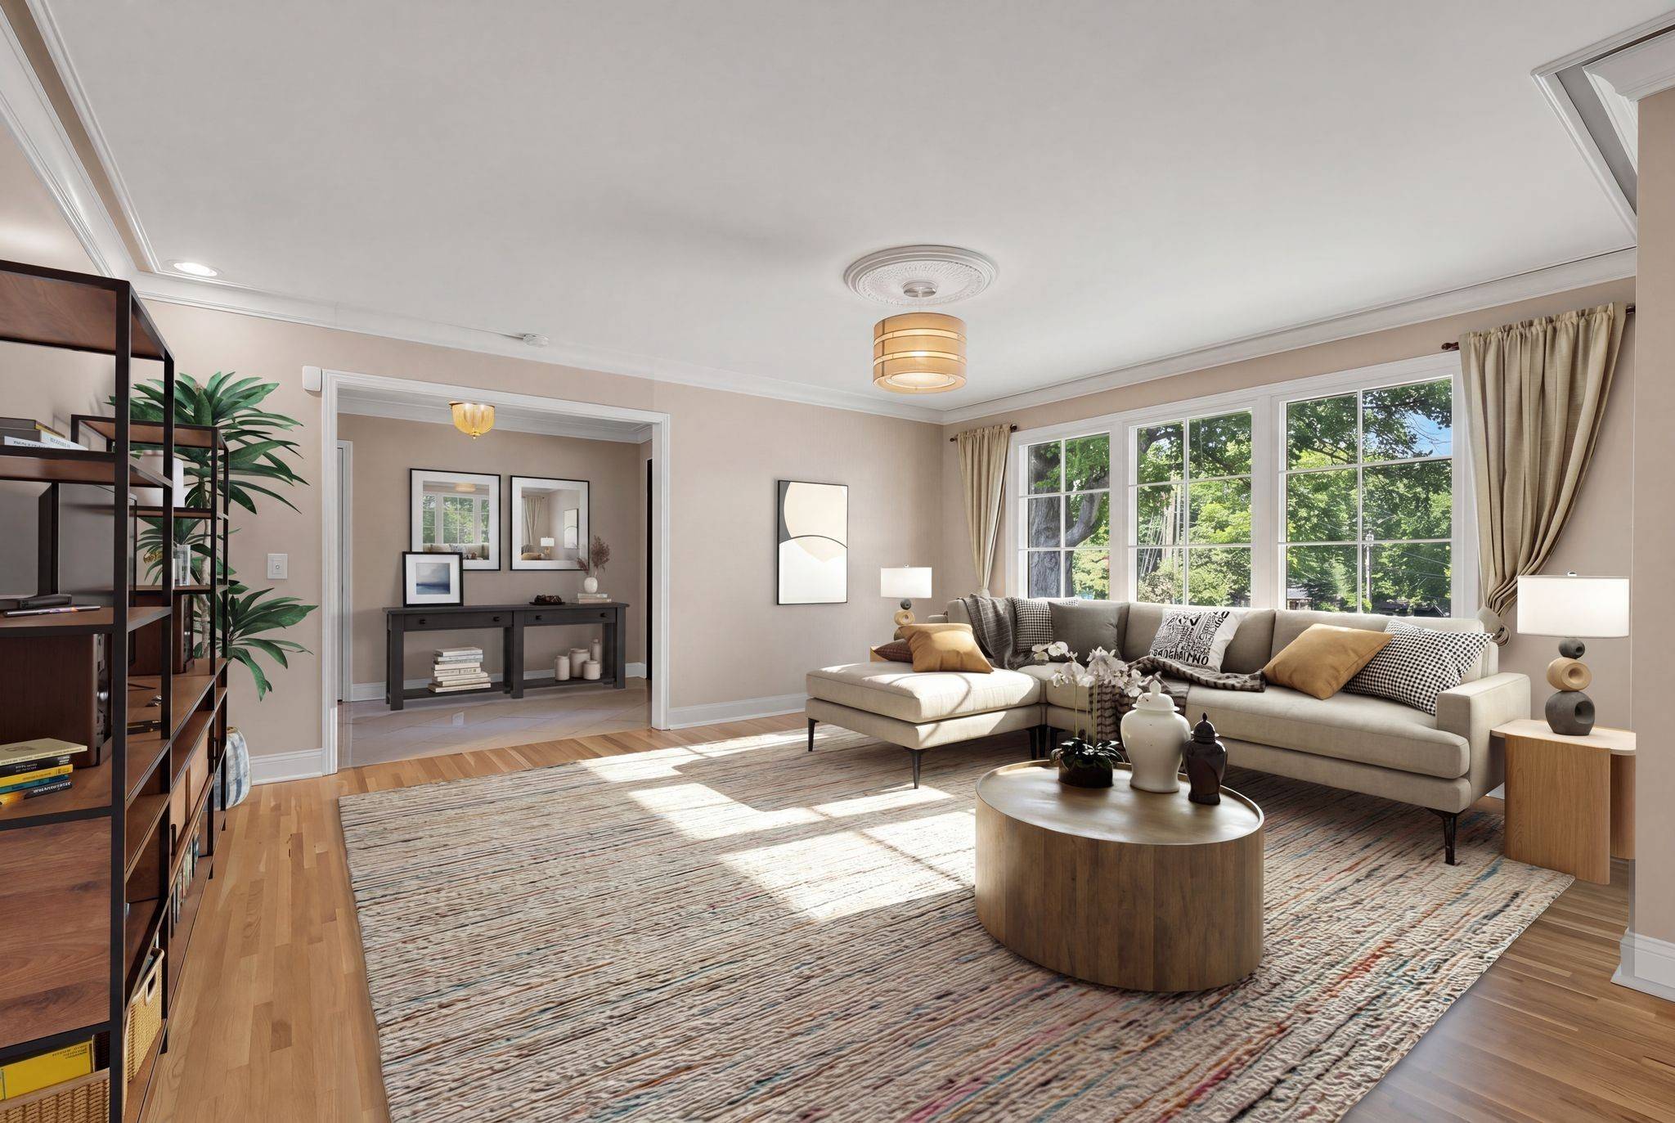
Thoughtfully designed for both everyday living and entertaining, this remarkable home features 5 spacious bedrooms and 4 full bathrooms, including a stunning newly added primary suite with a spa-inspired walk-in shower and private deck access. Newly refinished hardwood floors flow throughout the main living areas, complemented by an upgraded gas fireplace that creates a warm and inviting focal point.
At the heart of the home is an incredible 24' x 30' sunroom addition—an entertainer's dream featuring a built-in bar and ice maker with direct access to an expansive 55' x 30' deck. Complete with a gas grill connection, the deck provides the perfect setting for gatherings while overlooking the peaceful backyard.
The fully finished walk-out basement offers exceptional flexibility with a complete in-law suite featuring a kitchenette, living room, office, bedroom, full bathroom, separate washer/dryer hookups, and abundant storage. Perfect for multi-generational living, extended guests, a private home office, or additional living space.
Outdoor living continues in the fenced backyard, featuring a newly poured concrete pad already equipped with electrical, plumbing, and conduit—ready for your future pool house, workshop, she shed, or additional outdoor living space.
Car enthusiasts and hobbyists will appreciate the 2-car garage with built-in shelving, TV mount, and additional double ovens, along with a 2-car carport and extra storage.
Recently appraised and truly move-in ready, this one-of-a-kind Brandywine Farms property offers an incredible combination of privacy, functionality, entertaining space, and modern
Location
State TN
County Davidson County
Rooms
Main Level Bedrooms 4
Interior
Interior Features Bookcases, Built-in Features, Ceiling Fan(s), In-Law Floorplan, Pantry, Redecorated, Smart Camera(s)/Recording, Walk-In Closet(s)
Heating Central, Natural Gas
Cooling Ceiling Fan(s), Central Air
Flooring Wood, Marble, Tile
Fireplaces Number 1
Fireplace Y
Appliance Double Oven, Dishwasher, Disposal, Microwave, Refrigerator
Exterior
Exterior Feature Smart Camera(s)/Recording
Garage Spaces 2.0
Utilities Available Natural Gas Available, Water Available
View Y/N false
Roof Type Shingle
Private Pool false
Building
Lot Description Level
Story 1
Sewer Public Sewer
Water Public
Structure Type Brick
New Construction false
Schools
Elementary Schools Andrew Jackson Elementary
Middle Schools Dupont Hadley Middle
High Schools Mcgavock Comp High School
Others
Senior Community false
Special Listing Condition Standard

Nearby School & Business
Get More Information